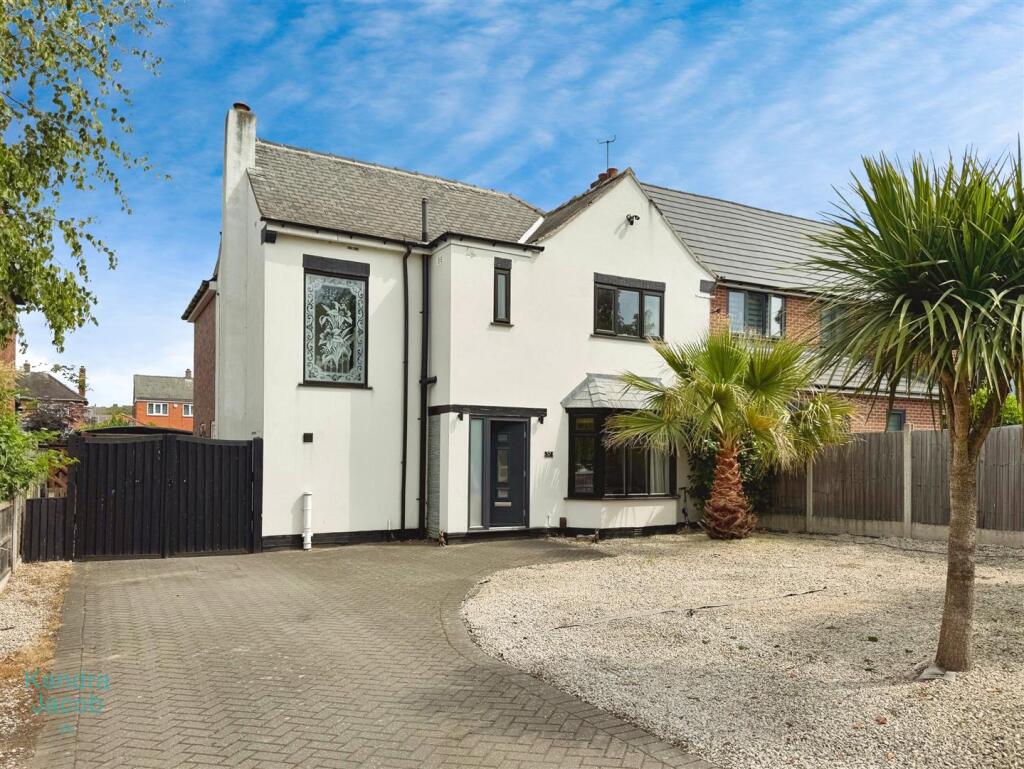
House for sale, 160 m²
Sheffield
4 bedrooms·2 bathrooms
531.632 €
3.323 €/m²
Listed Sep 23, 2026
About this listing
Only by viewing this stunning four-bedroom detached home can you truly appreciate the modern luxury, privacy and space it has to offer. Set well back from the main highway and accessed via private electric gates, this impressive family home occupies a highly sought-after position in Thievesdale, close to local schools, amenities, Kilton Golf Course and excellent transport links via the A1 and M1 motorways. Upon entering, the welcoming hallway leads to a spacious living room featuring a beautiful multi-fuel log burner, creating a warm and inviting focal point. There is also a versatile snug area with a stylish media wall and electric fire, ideal for relaxing or entertaining.
A particular highlight of the home is the recently upgraded kitchen, thoughtfully designed with modern finishes and a central island, creating a stylish and practical heart of the home. The kitchen flows seamlessly into the open-plan dining area, making it perfect for family living and entertaining. A separate dining room, complete with French doors opening onto the garden, further enhances the ground-floor accommodation. To the first floor are four well-proportioned bedrooms, a separate WC and a modern four-piece family bathroom suite.
Externally, the property boasts an attractive and private frontage enhanced by mature palm trees. To the rear is an extensive garden, beautifully established with mature shrubs, bushes and greenery, creating a peaceful and secluded outdoor space.
Entrance Hall - A welcoming entrance hall with a front facing composite door, central heating radiator, power points, stairs leading to the first floor accommodation with understairs storage cupboard.
Lounge - A generous size living room with a front facing double glazed bay window, power points, TV point, central heating radiator, coving to the ceiling, double oak doors opening into the dining room. The main focal point of the room is a beautiful multifuel burner with marble hearth and surround.
Downstairs Wc - Comprising of low flush w/c, wash hand basin, tiled flooring, central heating radiator, side facing double glazed obscure window.
Snug Area - With side facing double glazed windows, ceramic tiling to the floor, power points, central heating radiator and a featured media wall with electric fire.
Kitchen/Diner - A beautifully appointed, newly fitted contemporary kitchen designed to combine style, functionality and modern living. The kitchen features an extensive range of high- and low-level units, complemented by sleek work surfaces and an inset under-counter sink. A comprehensive range of integrated appliances includes an AEG hob, Bosch electric oven, wine cooler, and integrated fridge and freezer. The impressive breakfast island provides a superb focal point to the room, offering additional preparation space together with a dedicated seating area, ideal for casual dining and entertaining. The kitchen is further enhanced by rear- and side-facing double-glazed windows, which provide an abundance of natural light, while a side UPVC door offers convenient access to the garden. Attractive herringbone flooring completes this stylish and inviting space.
Seperate Dining Room - With rear facing double glazed French doors opening onto the garden, ceramic tiling to the floors, central heating radiator, power points and double oak doors opening into the living room.
First Floor Landing - With a stunning front facing double glazed Bespoke window, loft access, central heating radiators and a built in airing cupboard.
Bedroom One - An extensive master bedroom with a rear facing double glazed window, built in wardrobes to one side of the wall, power points, central heating radiator.
Bedroom Two - With a rear facing double glazed window, power points, central heating radiator.
Bedroom Three - With a front facing double glazed window, power points, central heating radiator.
Bedroom Four - With a side facing double glazed window, built in wardrobes to one side of the wall, power points, central heating radiator.
Bathroom - A fully tiled four piece suite comprising of a rainfall shower enclosure, Jacuzzi bath with shower attachment, large wash hand basin, low flush w/c, chrome towel radiator and a rear facing double glazed obscure window.
Seperate Wc - Comprising of low flush w/c, a front facing double glazed window and central heating radiator.
External - To the main access of the property is an electric sliding gates giving extra privacy from the main highway, block paved driveway, providing extensive parking. Further gravel area with beautiful Palm trees and further secured double gated access leading down the side of the property.
To the rear is access to the detached garage, paved patio areas and mainly laid to lawn with a secured gated access. Outside tap and surrounded with mature bushes and trees.
Garage - With up and over door, a side Upvc access door from the rear garden, power and lighting.
What's included
Garden
Parking
TypeDetached house
Living Area160 m²
Bedrooms4
Bathrooms2
HeatingAsk Agent
Location
Map loading soon
Neighborhood data on demand
Nearby essentials will load when this section comes into view.
Listed on
Mortgage calculator
Estimated monthly payment
2.632 €/mo
Down payment10 % · 53.163 €
53.163 €478.469 € loan
Term
Total repayable789.720 €
Interest rate4.40 %
Representative estimate · Landomo is not a mortgage broker. · Rates updated April 2026