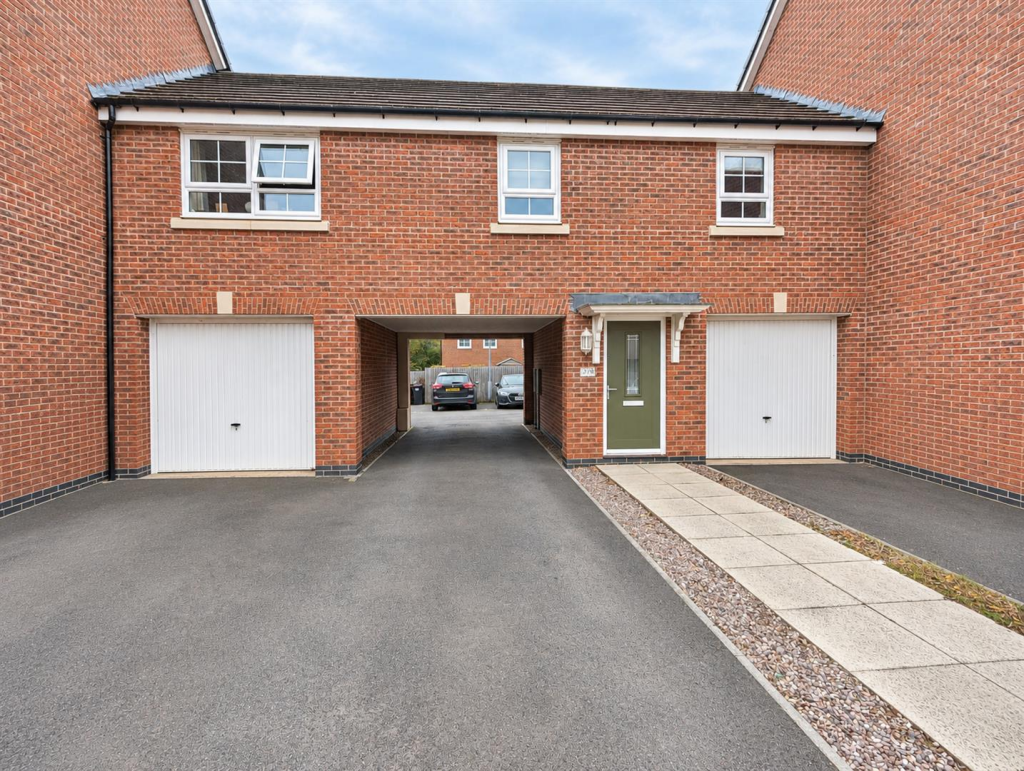
House for sale
Nuneaton and Bedworth, Warwickshire
2 bedrooms·2 bathrooms
179.514 €
Listed Nov 5, 2026
About this listing
Pointons are delighted to present this beautifully maintained two-bedroom coach house, situated in the popular Saxon Rise / Saxon Heights development in Nuneaton.
Built in 2019, this attractive modern property benefits from the remainder of its NHBC guarantee and offers stylish, comfortable living, making it an ideal purchase for first-time buyers, professionals or investors alike.
The accommodation briefly comprises a welcoming entrance hall with stairs leading to the first-floor landing, opening into a spacious open-plan living, kitchen and dining area – perfect for both relaxing and entertaining.
There are two well-proportioned double bedrooms, with the principal bedroom benefiting from its own en-suite shower room. The second bedroom features a useful built-in storage cupboard, while a contemporary family bathroom completes the accommodation.
Externally, the property enjoys the added benefit of an allocated off-road parking space and a secure, lockable external storage cupboard.
Further benefits include double glazing, gas central heating and an impressive lease in excess of 990 years, with a peppercorn ground rent of just £1 per annum and a low service charge.
Offered for sale with NO UPWARD CHAIN, this fantastic home represents an excellent opportunity for anyone looking to take their first step onto the property ladder or secure a promising buy-to-let investment.
Early viewing is highly recommended. Contact Pointons today to arrange your viewing!
Entrance Hall - 2.86m x 0.97m (9'5" x 3'2") - Having entrance door and stairs off the first floor.
Living Room/ Kitchen - 5.40m x 3.71m (17'9" x 12'2") - Having double glazed windows to front and rear, double radiator, radiator, TV point, telephone point, laminate flooring, kitchen space is fitted with a matching range of base and eye level units with worktop space over, stainless steel sink with single drainer and mixer tap, plumbing for washing machine, space for fridge/ freezer, fitted electric fan assisted oven, built-in four ring gas with extractor hood over.
Landing - 2.72m x 3.99m (8'11" x 13'1") - Having double glazed window to rear, radiator, access to loft and doors off to various rooms.
Bedroom - 5.43m x 3.00m (17'10" x 9'10") - Having double glazed window to front and radiator.
En-Suite - 1.45m x 2.03m (4'9" x 6'8") - Fitted with three piece suite with tiled shower cubicle and low-level WC, wash hand basin with mixer tap, tiled splashbacks, radiator and tiled flooring.
Bedroom - 2.55m x 3.99m (8'4" x 13'1") - Having double glazed window to front, radiator and handy storage cupboard.
Bathroom - 1.45m x 1.84m (4'9" x 6'0") - Fitted with three piece suite with comprising, bath with taps over, pedestal wash hand basin with mixer tap and low-level WC, tiled splashbacks, double glazed window to rear, radiator and having tiled flooring.
Storage Cupboard - Access to rear of the property.
Outside - To the rear of the property are two parking spots & access to storage cupboard.
Lease Information - We are advised there are in excess of 990 years remaining on the lease with a peppercorn ground rent of £1 per year and a service charge of £320.40 per year. This is subject to solicitor verification.
General Information - Please Note: All fixtures & Fittings are excluded unless detailed in these particulars. None of the equipment mentioned in these particulars has been tested; purchasers should ensure the working order and general condition of any such items.
Bedrooms2
Bathrooms2
Energy ClassC
HeatingElectric
MunicipalityNuneaton and Bedworth
Location
Map loading soon
Neighborhood data on demand
Nearby essentials will load when this section comes into view.
Listed on
Mortgage calculator
Estimated monthly payment
889 €/mo
Down payment10 % · 17.951 €
17.951 €161.563 € loan
Term
Total repayable266.662 €
Interest rate4.40 %
Representative estimate · Landomo is not a mortgage broker. · Rates updated April 2026