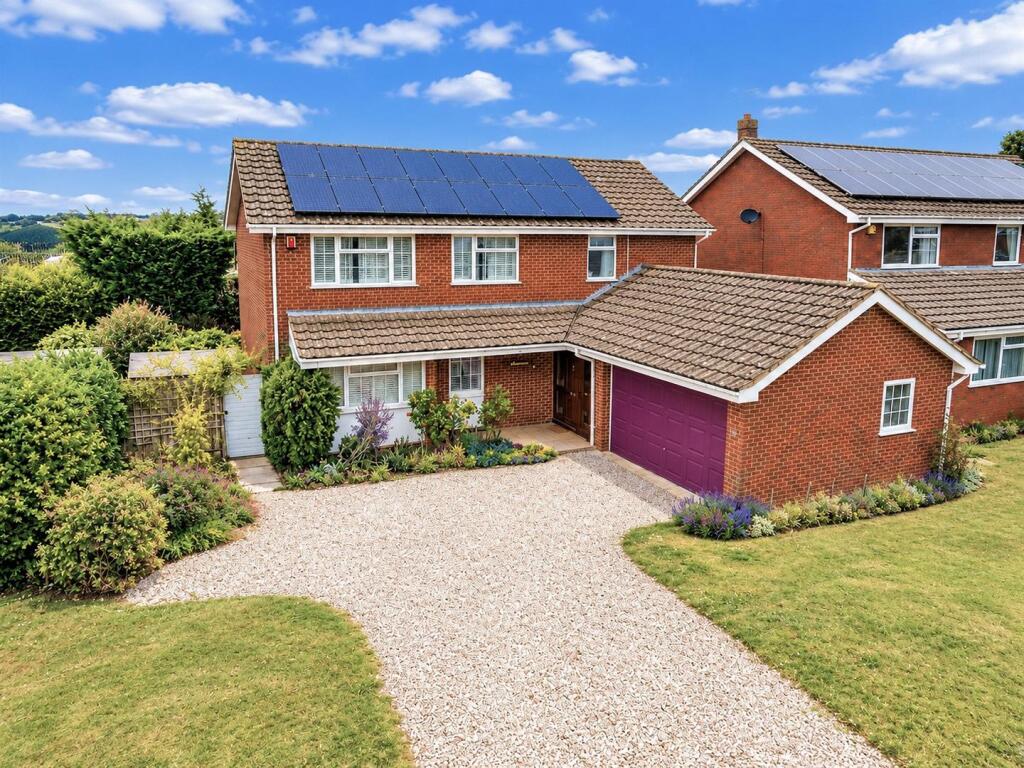
House for sale
Toddington, Central Bedfordshire
4 bedrooms·2 bathrooms
799.905 €
Listed Oct 7, 2026
About this listing
DG Property Consultants are delighted to offer for sale this spacious four-bedroom detached family home, pleasantly positioned on the sought-after Alma Farm development within the popular village of Toddington. Offering generous and well-balanced accommodation, the property is ideally suited to modern family living. The ground floor comprises an entrance porch and hall, spacious living room with adjoining conservatory, separate dining room, fitted kitchen/breakfast room, utility room and a convenient cloakroom/WC.
Upstairs are four generously sized double bedrooms, with the principal benefiting from an en-suite bathroom with shower, together with a stylishly refitted family bathroom.
Externally, the property enjoys attractive mature gardens providing an excellent setting for relaxing and entertaining. A generous driveway provides ample off-road parking for several vehicles and leads to a double-width garage.
Ideally situated for enjoying everything Toddington has to offer, the property is within easy reach of village amenities, highly regarded local schools, surrounding countryside and excellent commuter links via the M1 and nearby mainline rail services.
Early viewing is highly recommended to fully appreciate the space, location and excellent family accommodation this superb home has to offer.
Call Team DG on to arrange your viewing.
Ground Floor Accommodation -
Porch - 1.98m x 1.85m (6'6" x 6'1") - Hardwood entrance door with windows either side, fitted carpet, doors to study, entrance hall & access to double garage.
Entrance Hall - UPVC double glazed window to front, single radiator, fitted carpet, double power point(s), carpeted stairs to first floor landing, doors to living room, dining room, kitchen/breakfast room and cloakroom.
Cloakroom - 1.37m x 1.37m (4'6" x 4'6") - Two piece suite comprising, vanity wash hand basin in vanity unit with cupboards under, ceramic to all walls, low-level WC, fitted carpet UPVC double glazed window to the side..
Living Room - 6.76m x 3.81m (22'2" x 12'6") - UPVC double glazed box bay window to front, fireplace, two double radiators, fitted carpet, telephone point(s), TV point(s), double power point(s), coved ceiling, gas fire set in feature surround, double glazed patio doors to conservatory.
View Of Living Room -
Brick & Upvc Conservatory - 4.41m x 3.65m (14'6" x 12'0") - Half brick and uPVC double glazed construction with double glazed polycarbonate roof, ceiling fan and power and lights connected, uPVC double glazed windows to rear and sides, two double radiators, ceramic tiled flooring, uPVC double glazed french double doors to garden.
Dining Room - 4.12m x 3.20m (13'6" x 10'6") - UPVC double glazed window to rear, double radiator, fitted carpet, double power point(s).
View Of Dining Room -
Study - 1.98m x 3.61m (6'6" x 11'10") - UPVC double glazed window to side, single radiator, fitted carpet, double power point(s), coved ceiling.
Kitchen/Breakfast Room - 4.12m x 3.66m (13'6" x 12'0") - Fitted with a matching base and eye level units with worktop space over, matching breakfast bar, 1+1/2 bowl polycarbonate sink unit with single drainer, mixer tap and tiled splashbacks, built-in integrated dishwasher, space for doble fridge/freezer, range cooker with extractor hood over, uPVC double glazed window to rear, single radiator, vinyl flooring, double power point(s), archway opening utility room.
View Of Kitchen/Breakfast Room -
View Of Kitchen/Breakfast Room -
Utility Room - 2.90m x 2.68m (9'6" x 8'10") - Fitted with a matching range of base units, stainless steel sink unit with single drainer, plumbing and space for automatic washing machine, space for a tumble dryer, uPVC double glazed window to side, vinyl flooring, double power point(s), uPVC double glazed door to garden.
First Floor Accommodation -
Landing - UPVC double glazed window to front, fitted carpet, double power point(s), double door to the airing cupboard, doors to all first floor rooms.
Bedroom 1 - 4.17m x 3.35m (13'8" x 11'0") - UPVC double glazed window to rear, fitted built-in double wardrobe(s), dressing table, single radiator, fitted carpet, double power point(s), door to en-suite shower room.
View Of Bedroom 1 -
En-Suite Bathroom - Three piece suite with comprising, panelled bath with shower over, vanity wash hand basin in vanity unit with cupboards under, low-level WC, tiled surround, heated towel rail, uPVC double glazed window to side, vinyl flooring.
Bedroom 2 - 4.07m x 4.23m (13'4" x 13'11") - UPVC double glazed window to rear, built-in double wardrobe(s), single radiator, fitted carpet, double power point(s).
View Of Bedroom 2 -
Bedroom 3 - 2.97m x 3.21m (9'9" x 10'6") - UPVC double glazed window to front, built-in double wardrobe(s), single radiator, fitted carpet, double power point(s).
Bedroom 4 - 3.30m x 2.66m (10'10" x 8'9") - UPVC double glazed window to rear, built-in double wardrobe(s), single radiator, fitted carpet, double power point(s).
Family Bathroom - Three piece suite with comprising, panelled bath with shower over and folding glass screen, pedestal wash hand basin and low-level, full height ceramic tiling, heated towel rail, uPVC double glazed window to front, vinyl flooring, door.
Outside Of The Property -
Front Garden & Drive - Front drive with ample off road parking, front nad side lawns, stockeed borders wth mature shrubs and plants.
Rear Garden - Enclosed rear garden, laid to lawn with mature shrubs and plants, side access to the front.
Rear garden backing onto farmland.
View Of Rear Garden -
View Of Rear Garden -
View Of Rear Garden -
Double Width Garage - 5.02m x 5.24m (16'6" x 17'2") - Double width garage with power and lighting connected, central heating boiler, personal door to entrance porch, remote-controlled up and over door.
Agents Notes - Solar panels installed.
Council Tax Band - Council Tax Band : F
Charge Per Year : £3,397.11
The Property Misdescriptions Act 1991 - Property Misdescriptions Act 1991 - Sales & Lettings
Consumer Protection from Unfair Trading Regulations 2008 (CPRs) and the Misrepresentation Act 1967.
Important Notice / Disclaimer
DG Property Consultants, for themselves and for the vendor or landlord of this property, whose agent they are, give notice that these particulars are provided as a general guide only and do not constitute, nor form part of, any offer or contract.
All descriptions, dimensions, references to condition, necessary permissions for use and occupation, and other details are given in good faith but without responsibility. Any intending purchaser or tenant should not rely on them as statements or representations of fact and must satisfy themselves as to their accuracy by inspection or other means.
Nothing in these particulars shall be deemed to be a statement that the property is in good condition or that any services, installations, or facilities are in working order. No person employed by DG Property Consultants has any authority to make or give any representation or warranty whatsoever in relation to this property.
These particulars are issued in accordance with the Consumer Protection from Unfair Trading Regulations 2008 and related legislation.
What's included
Garden
Parking
TypeDetached house
Bedrooms4
Bathrooms2
HeatingGas Central
MunicipalityToddington
Location
Map loading soon
Neighborhood data on demand
Nearby essentials will load when this section comes into view.
Listed on
Mortgage calculator
Estimated monthly payment
3.961 €/mo
Down payment10 % · 79.991 €
79.991 €719.914 € loan
Term
Total repayable1.188.229 €
Interest rate4.40 %
Representative estimate · Landomo is not a mortgage broker. · Rates updated April 2026