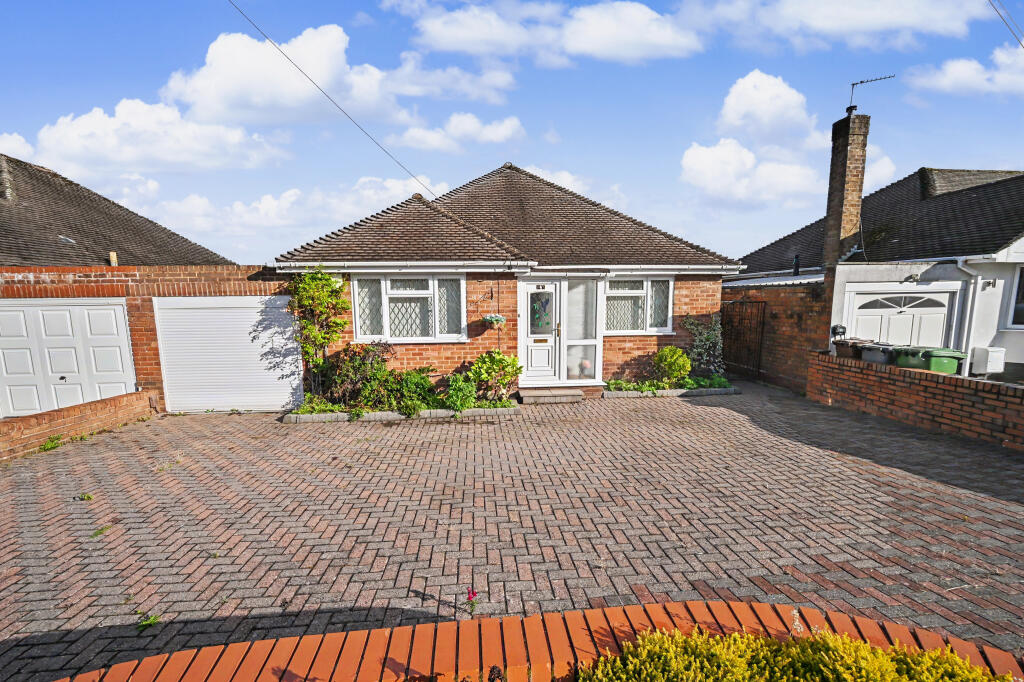
House for sale, 116 m²
Wolverhampton, West Midlands
3 bedrooms·1 bathroom
465.979 €
4.017 €/m²
Listed Sep 7, 2026
About this listing
Tucked away in a quiet position just off Windermere Road — yet perfectly placed for easy access to local amenities — this beautifully maintained detached bungalow offers a rare blend of tranquillity, convenience and turnkey living. Deceptive from the outside, the property unfolds into a charming, thoughtfully presented interior that has been cared for to an exceptional standard, making it an ideal choice for buyers seeking a home ready to move straight into.
The accommodation flows effortlessly, with fresh, stylish décor, quality carpets and flooring, upgraded double glazing and a series of well chosen fittings that elevate the overall finish. Internal viewing is strongly recommended to appreciate the generous proportions and the superb natural light throughout. Both the living room and the impressive 19ft sitting/dining room enjoy wonderful views across the beautifully landscaped rear garden, which backs onto open fields with outlooks towards the River Penk — a serene backdrop that enhances everyday living.
Designed to maximise space across approximately 1,245 sq ft, the layout includes a porch leading into a welcoming entrance hall, two double bedrooms (one with a useful WC), and a luxury modern shower room. The rear living room offers flexibility to serve as an additional bedroom if required. The substantial sitting and dining area flows into a well appointed kitchen, complemented by a rear lobby and guest WC — a superb arrangement for both relaxed daily living and entertaining family and friends. A garage with utility area adds further practicality.
Externally, the property features an ‘in & out’ block paved driveway providing excellent off road parking. The rear garden is a standout feature: beautifully curated and arranged for elegance, privacy and easy outdoor enjoyment. A wide, manicured lawn forms the centrepiece, framed by established borders, shaped shrubs and raised planters that deliver year round greenery. Timber trellises create attractive focal points, while the spacious paved patio offers an inviting setting for alfresco dining, complete with a defined seating area overlooking the garden. Decorative touches, smart timber fencing and a well screened perimeter enhance the sense of seclusion, resulting in a charming outdoor space perfect for relaxation and entertaining.
Within walking distance of local schools and shops, and only three miles from the M54 motorway, Coniston Road is ideally situated for commuting to principal towns. Offered with No Upward Chain, this is a quality home that combines comfort, convenience and an enviable setting.
The accommodation further comprises:
Reception Porch: PVC double glazed opaque door with matching full height windows, panelled ceiling, recessed ceiling spotlights and terracotta tiled flooring. Entrance Hall: Internal PVC double glazed opaque door, radiator, coved ceiling, recessed ceiling spotlights. loft hatch, LED plinth lighting, laminate flooring and built in cloaks cupboard.
Bedroom One: 18’4’’ (5.58m) x 9’10’’ (3.00m)
Fitted with an extensive range of built in furniture including wardrobes, drawers, bedside tables & overhead stores with background lighting, radiator, coved ceiling, recessed ceiling spotlights and double glazed leaded window to front. Ensuite WC: Fitted with a modern white suite comprising low level WC, sink unit, chrome heated towel rail, tiled walls & flooring, recessed ceiling spotlights, extractor fan and double glazed opaque window to side.
Bedroom Two: 11’7’’ (3.53m) x 11ft (3.36m)
Radiator, coved ceiling, recessed ceiling spotlights and double glazed leaded window to front.
Shower Room: 7’9’’ (2.37m) x 6’3’’ (1.90m)
Fitted with a modern suite comprising double shower with chrome overhead rainfall shower head & hand held spray, vanity unit with storage & recess WC, chrome heated towel rail, LED wall mounted mirror, recessed ceiling spotlights, tiled walls & flooring, skylight and internal double glazed opaque window to side.
Living Room: 14’11’’ (4.55m) x 10’11’’ (3.32m)
White modern fireplace with remote controlled wall mounted electric fire, radiator, coved ceiling, recessed ceiling spotlights and double glazed patio doors to rear garden.
Sitting / Dining Room: 18’7’’ (5.66m) x 14’1’’ (4.28m)
Two radiators, coved ceiling, recessed ceiling spotlights, skylight and double glazed patio doors to rear garden.
Kitchen: 12’9’’ (3.88m) x 8’11’’ (2.73m)
Fitted with a matching suite of quality laminate units comprising a range of base cupboards, drawers & suspended wall cupboards, stone effect laminate worktops with white brick tiled splashbacks, stainless steel 1.5 drainer sink unit, built in appliances include twin electric oven, fridge & 4-ring gas hob with concealed extractor hood over, recessed ceiling spotlights, LED plinth lighting, tiled flooring and double glazed window to rear.
Rear Lobby: 5’8’’ (1.72m) x 5’8’’ (1.72m)
Radiator, recessed ceiling spotlights, tiled flooring and PVC double glazed opaque door to rear garden. Guest WC: White low level WC, vanity unit, recessed ceiling spotlights, extractor fan, tiled flooring and double glazed opaque window to rear.
Garage / Utility: 18’6’’ (5.64m) x 7’3’’ (2.20m)
Remote controlled roller shutter door, wall mounted gas fired central heating boiler, radiator, built in suspended wall cupboards, worktops, plumbing for washing machine & tumble dryer, recess for under counter fridge, tiled flooring and skylight.
Rear Garden: A mature & fully stocked rear garden, neatly landscaped to create a most pleasant and usable outdoor space. The gardens comprises of a paved patio area with brick dwarf wall, timber sleepers and raised flower beds, a further full width paved patio, shaped centre lawn with a variety of bordering shrubs & trees, garden shed, surrounding fencing & hedging, gated side entry and rear patios, designed to enjoy views over the adjacent open fields.
Tenure: Freehold
Council Tax: Band D – Wolverhampton
EPC Rating: D (62) No: 3600-8096-0122-6600-3163
Total Floor Area: 1,245.2sq feet (115.7sq metres) Approx.
No Upward Chain
Services: We are informed by the Vendors that all main services are installed
Broadband – Ofcom checker shows Standard/ Superfast/ Ultrafast are available
Mobile: Ofcom checker shows three of four main providers have likely coverage indoor and all four have likely coverage outdoor.
What's included
Garage
Parking
Key Stats
Key Stats
TypeDetached house
Living Area116 m²
Bedrooms3
Bathrooms1
Energy ClassD
HeatingDouble Glazing, Gas Central
Location
Map loading soon
Neighborhood data on demand
Nearby essentials will load when this section comes into view.
Listed on
Mortgage calculator
Estimated monthly payment
2.307 €/mo
Down payment10 % · 46.598 €
46.598 €419.381 € loan
Term
Total repayable692.195 €
Interest rate4.40 %
Representative estimate · Landomo is not a mortgage broker. · Rates updated April 2026