House for sale
Southampton
4 bedrooms·3 bathrooms
915.589 €
Listed Sep 23, 2026
About this listing
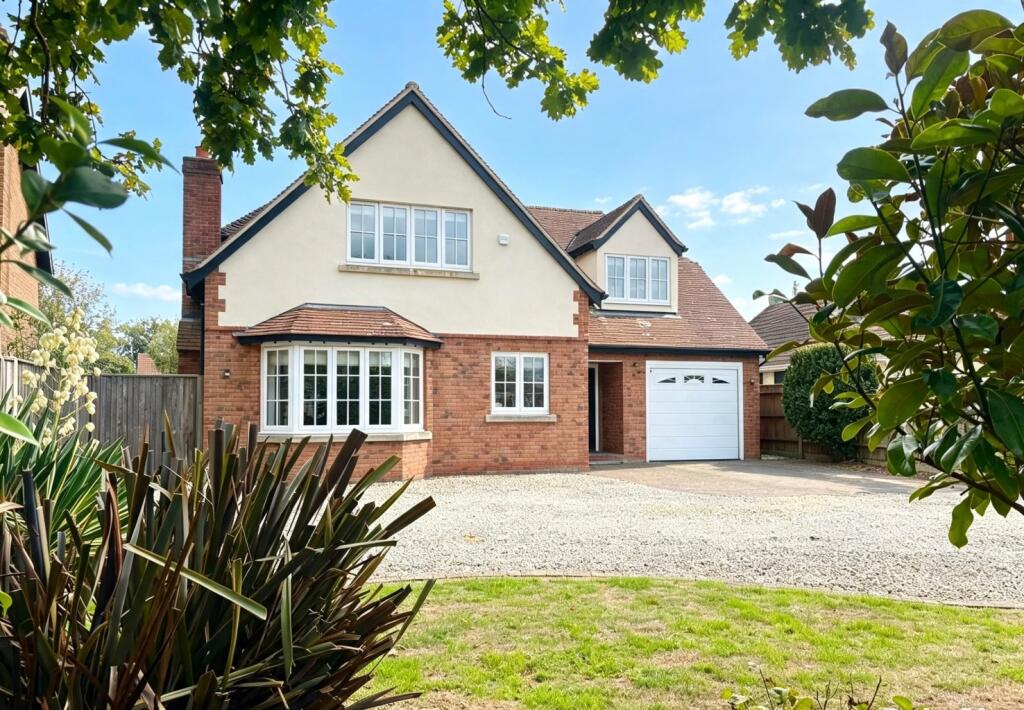
Located in the heart of Mopley with beaches at Calshot and Lepe combined with the New Forest National Park nearby comes this stunning detached home. Constructed to an individual design the property has been finished to an exceptionally high standard and boasts internal accommodation comprising of entrance reception, sitting room with log burner, study, open plan kitchen/dining/living room with a gable-fronted window overlooking the rear garden accessed by two sets of bifold doors optimising the natural light and feeling of space, utility room, ground floor shower room/W.C, first floor landing, master bedroom with en-suite, three further bedrooms and a family bathroom.
Outside you'll find level gardens to the front providing off road parking for numerous vehicles/boats/caravans that leads to an integral garage with an electrically operated door. The rear features a level garden that includes a large workshop/store and measures approximately 80ft whilst enjoying a southerly aspect and extensive patio/dining area. This home further benefits from an Eco-friendly rainwater harvesting system designed to collect and store rainwater, underfloor heating on the ground floor, integrated appliances in the kitchen along with an instant hot water tap and water softener.
Being offered for sale with the incentive of NO ONWARD CHAIN this truly wonderful family home needs to be seen to appreciate the quality and flexibility on offer. Call us now to book your viewing.
Entrance Reception
Sitting Room 16'3'' x 14'1'' max (4.95m x 4.29m)
Kitchen/Dining Area 25'2'' x 14'9'' (7.67m x 4.50m)
Living Room Area 23'9'' x 13'7'' (7.24m x 4.14m)
Study 10'3'' x 6'7'' (3.12m x 2.01m)
Utility Room 14'1'' x 5'5'' (4.29m x 1.65m)
Shower Room/W.C
First Floor Landing
Master Bedroom 13'11'' x 13'9'' (4.24m x 4.19m)
En-Suite Shower Room
Bedroom Two 14'7'' x 10'11'' (4.35m x 3.33m)
Bedroom Three 15'8'' x 8'8'' (4.78m x 2.64m)
Bedroom Four 10'11'' x 10'10'' (3.33m x 3.30m)
Family Bathroom
Front and Rear Gardens
Level rear garden being found mainly laid to lawn with well stocked and established borders measuring approximately 80ft in length, side pedestrian access gate, shed/workshop with power and light and shaped decked area providing a couple of sitting areas.
Integral Garage and Parking
Integral Garage with electric roller door, power and light. Off road parking for numerous vehicles.
Council Tax Band
Band F - New Forest District Council
Tenure
Freehold and free.
What's included
Garage
Fireplace
TypeDetached house
Bedrooms4
Bathrooms3
HeatingGas
Location
Map loading soon
Neighborhood data on demand
Nearby essentials will load when this section comes into view.
Listed on
Mortgage calculator
Estimated monthly payment
4.534 €/mo
Down payment10 % · 91.559 €
91.559 €824.030 € loan
Term
Total repayable1.360.074 €
Interest rate4.40 %
Representative estimate · Landomo is not a mortgage broker. · Rates updated April 2026