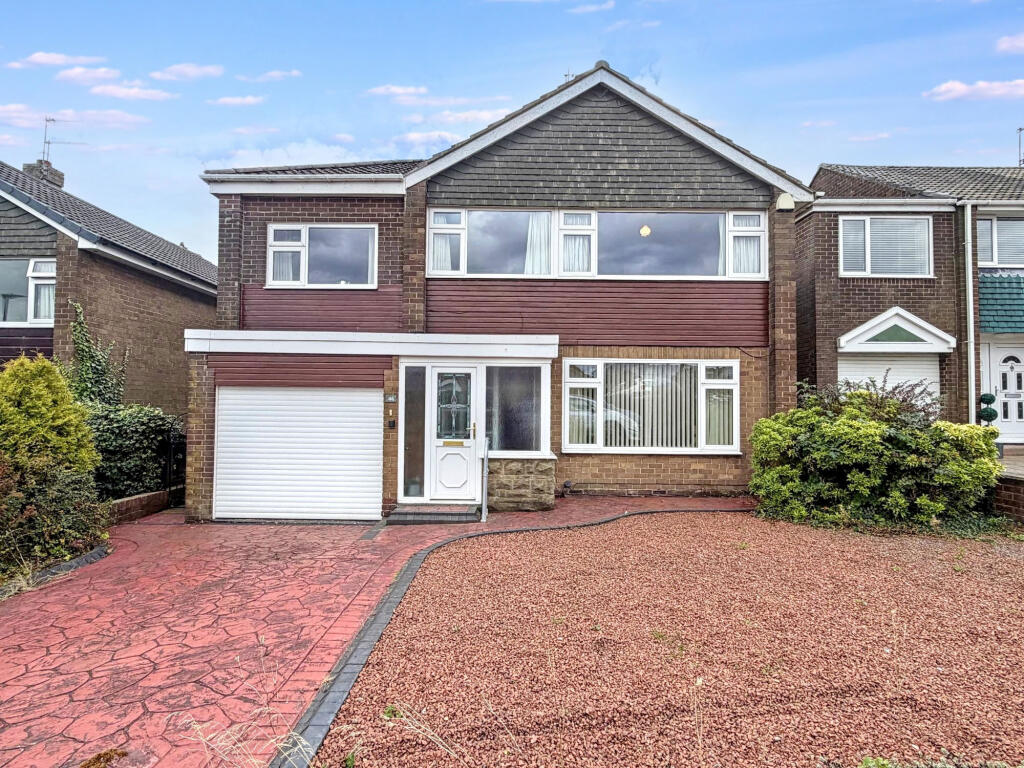
House for sale
Sunderland, Washington
4 bedrooms·1 bathroom
335.671 €
Listed Sep 22, 2026
About this listing
Pattinson Estate Agents welcome to the market this Four Bedroom Detached located on Beech Grove, Springwell Village, Gateshead.
Situated within the popular Springwell Village, this attractive property offers would-be-buyers the opportunity to develop a wonderful family home with spacious rooms throughout. On entry, a bright & airy hallway greets leading to the lounge, dining room and conservatory beyond and overlooking the rear garden. Additional benefits include utility, ground floor cloak, large garage and four well sized bedrooms.
The property is ideally located for local amenities within Springwell Village, with excellent road links giving easy access to the A1, A19 & Tyne Tunnel.
Briefly comprises; Porch, Entrance/Hall, Lounge, Dining Room, Conservatory, Kitchen, Utility, Ground Floor Cloak and to the first floor lies Four Bedrooms, Bathroom and separate Cloak. Externally to the rear is a large private garden with several patio areas and artificial lawn and to the front a large private garden with driveway leading to the Garage.
Call Pattinson Low Fell on or email low.
Council Tax Band: D
Tenure: Freehold
External Front
Private garden with decorative stone borders, imprint concrete driveway leading to entrance & garage, gated access to rear aspect, decorative flowerbeds;
Entrance/Hallway
0.82m x 1.89m
Fully glazed sliding door leading to entrance, stairs to first floor, gas central heating radiator;
Lounge
3.65m x 4.95m
Double glazed window to front aspect, gas central heating radiator, sliding doors to dining room;
Lounge (Additional)
Dining Room
2.9m x 3.04m
Gas central heating radiator, UPVC fully glazed door to conservatory;
Kitchen
2.41m x 4.5m
A range of wall and base units with contrasting work surfaces, stainless steel sink with mixer tap over, integrated electric oven, electric hob, plumbing for dishwasher, space for fridge freezer, tiled walls, built in storage, gas central heating radiator, double glazed window to rear aspect;
Kitchen (Additional)
Conservatory
3.07m x 4.96m
Double glazed windows to side and rear aspect, tiled flooring, French doors to rear garden;
Utility
1.6m x 2.59m
Base units with plumbing for washing machine, space for tumble dryer, space for fridge freezer, combi boiler, laminate flooring, double glazed window to rear aspect, UPVC part glazed door to garden;
Ground Floor Cloak
0.9m x 1.72m
W/C, vanity wash hand basin, gas central heating radiator, extractor, laminate flooring;
First Floor Landing
2.1m x 3.14m
Built in storage, loft access;
Bedroom One
2.64m x 4.78m
Double glazed window to front aspect, gas central heating radiator, loft access;
Bedroom Two
3.46m x 3.87m
Double glazed window to front aspect, gas central heating radiator, built in wardrobes;
Bedroom Three
3.22m x 3.5m
Double glazed window to rear aspect, gas central heating radiator;
Bedroom Four
2.12m x 2.89m
Double glazed window to front aspect, gas central heating radiator;
First Floor Cloak
1.29m x 1.65m
W/C, double glazed window to side aspect, tiled walls, tiled flooring, recess lighting;
Bathroom
1.63m x 2.68m
A suite consisting of bath, shower cubicle with mains shower, vanity wash hand basin, feature tiled walls, recess lighting, chrome towel gas central heating radiator, recess lighting, double glazed window to rear aspect;
Bathroom (Additional)
External Rear
Private enclosed garden, decked patio, paved patio, artificial lawn, decorative slate borders, gated access to front aspect, external power, external water source;
External Rear (Addtional)
External Rear (Addtional)
What's included
Garden
Parking
TypeDetached house
Bedrooms4
Bathrooms1
HeatingGas
MunicipalitySunderland
Location
Map loading soon
Neighborhood data on demand
Nearby essentials will load when this section comes into view.
Listed on
Mortgage calculator
Estimated monthly payment
1.662 €/mo
Down payment10 % · 33.567 €
33.567 €302.104 € loan
Term
Total repayable498.627 €
Interest rate4.40 %
Representative estimate · Landomo is not a mortgage broker. · Rates updated April 2026