House for sale
Derby
4 bedrooms·2 bathrooms
467.542 €
Listed Nov 5, 2026
About this listing
Situated on Freeman Avenue in the popular Sunny Hill area of Derby, this thoughtfully designed and substantially extended four-bedroom semi-detached home offers generous accommodation arranged over two floors, together with a particularly impressive rear garden.
The property has been extended to the side, creating additional living and dining space on the ground floor, while also providing a fantastic larger principal bedroom upstairs. The result is a spacious and versatile family home with plenty of room for everyday living, entertaining and growing families.
The welcoming entrance hall provides access to the main reception rooms and kitchen/diner, with stairs rising to the first floor and useful storage beneath.
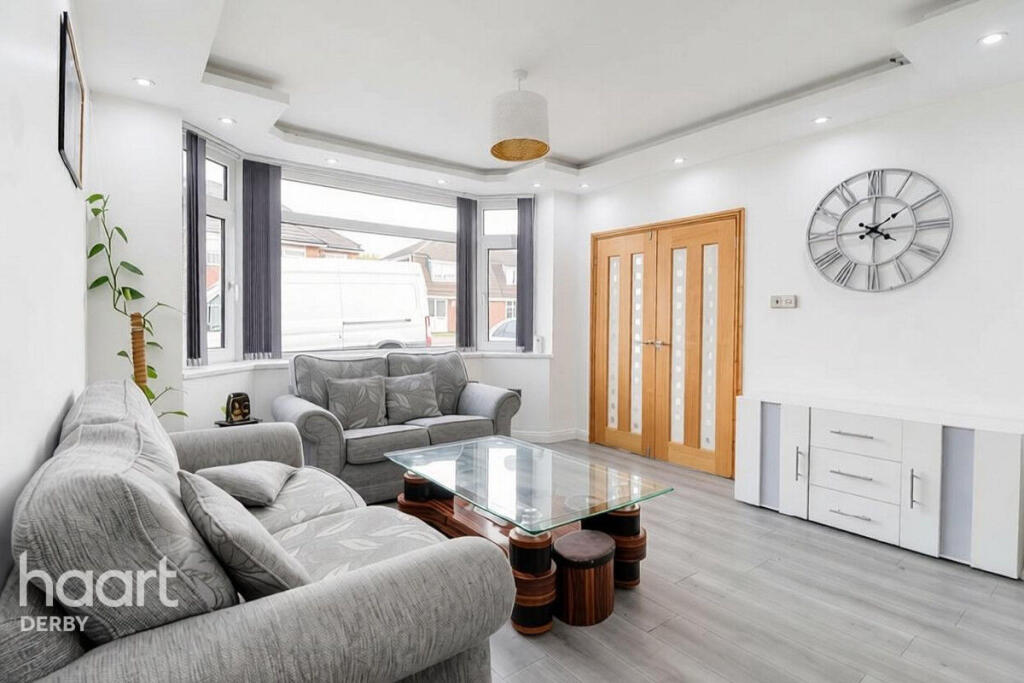
To the front of the property is a generous lounge, stretching to over 25ft at its maximum measurement. A double glazed bay window to the front provides an attractive focal point, while further glazing to the rear allows plenty of natural light into this substantial reception room.
The separate dining room provides an excellent additional reception space and works particularly well alongside the extended kitchen/diner. The kitchen/diner itself is a generous family room, fitted with a range of wall and base units, work surfaces and a combination of integrated and freestanding appliances. Two sets of double glazed doors open directly onto the rear garden, creating a lovely connection between the indoor and outdoor living spaces.
Upstairs are four well-proportioned bedrooms. The principal bedroom is particularly impressive, having been created as part of the extension and benefiting from windows to both the front and rear elevations. There are two further genuine double bedrooms, while bedroom four provides a generous single bedroom that could also work well as a child's room, nursery or home office.
A family bathroom serves the bedrooms.
Outside, the property continues to impress. The rear garden is a particularly generous feature, with a substantial lawn, patio/seating area and a useful pathway leading through to the rear. There is also an outside WC, adding further practicality for family use and entertaining.
The size of the garden also provides excellent scope for those wanting to further improve or extend the property in the future, subject of course to any necessary planning permission and consents. There is already considerable outdoor space beyond the existing accommodation, giving the garden a great deal of flexibility.
To the front is a good-sized driveway providing excellent off-road parking, together with a front garden.
Overall, this is a spacious and thoughtfully extended family home offering considerably more accommodation than may initially be expected, with three reception areas, four bedrooms, a large rear garden and excellent parking making it particularly well suited to family life.
Accommodation
Entrance Hall – 1.80m x 4.39m
Welcoming entrance hall with double glazed door to the front elevation, doors leading to the lounge, dining room and kitchen/diner, stairs rising to the first floor and useful understairs storage.
Lounge – 3.73m x 7.73m maximum
Impressive and particularly spacious reception room with double glazed bay window to the front elevation, further double glazed window to the rear and two radiators.
Kitchen/Diner – 5.72m x 3.05m maximum
Generous extended kitchen and dining space comprising a range of wall and base units with work surfaces, a combination of integrated and freestanding appliances, double glazed window to the rear and two sets of double glazed doors opening onto the garden. Door leading to the dining room.
Dining Room – 4.97m x 3.16m
Excellent additional reception room with double glazed window to the front elevation and radiator.
Landing
First-floor landing providing access to all four bedrooms and the family bathroom.
Bedroom One – 3.27m maximum x 3.11m
Particularly generous principal bedroom created as part of the extension, with double glazed windows to both the front and rear elevations and radiator.
Bedroom Two – 2.95m x 3.65m
Good-sized double bedroom with double glazed windows to the rear elevation and radiator.
Bedroom Three – 3.90m x 3.35m
Further well-proportioned double bedroom with double glazed windows to the front elevation and radiator.
Bedroom Four – 2.17m x 2.80m
Generous single bedroom with double glazed window and radiator.
Family Bathroom – 1.77m x 1.77m
Family bathroom serving the four bedrooms.
Outside
The front provides a good-sized driveway offering excellent off-road parking, together with a front garden. To the rear is a substantial enclosed garden with lawn, patio/seating area and a pathway extending towards the rear of the plot. The garden also benefits from an outside WC and offers considerable scope for further landscaping or potential extension, subject to the necessary permissions and consents.
Disclaimer
haart offer a professional, ARLA accredited Lettings and Management Service. If you are considering renting your property in order to purchase, are looking at buy to let or would like a free review of your portfolio, please call the Lettings Manager on the above number.
haart is the seller's agent for this property. Your conveyancer is legally responsible for ensuring any purchase agreement fully protects your position. We make detailed enquiries of the seller to ensure the information provided is as accurate as possible. Please inform us if you become aware of any information being inaccurate.
Photos in this listing may be digitally enhanced or altered for illustrative or marketing purposes. Where applicable, furniture, decoration, landscaping or other features shown may not reflect the property in its current form. Please refer to the description and ask the agent to confirm the current condition and features before relying on any image.
What's included
Garden
Parking
TypeSemi-detached house
Bedrooms4
Bathrooms2
HeatingAsk Agent
Location
Map loading soon
Neighborhood data on demand
Nearby essentials will load when this section comes into view.
Listed on
Mortgage calculator
Estimated monthly payment
2.315 €/mo
Down payment10 % · 46.754 €
46.754 €420.788 € loan
Term
Total repayable694.517 €
Interest rate4.40 %
Representative estimate · Landomo is not a mortgage broker. · Rates updated April 2026