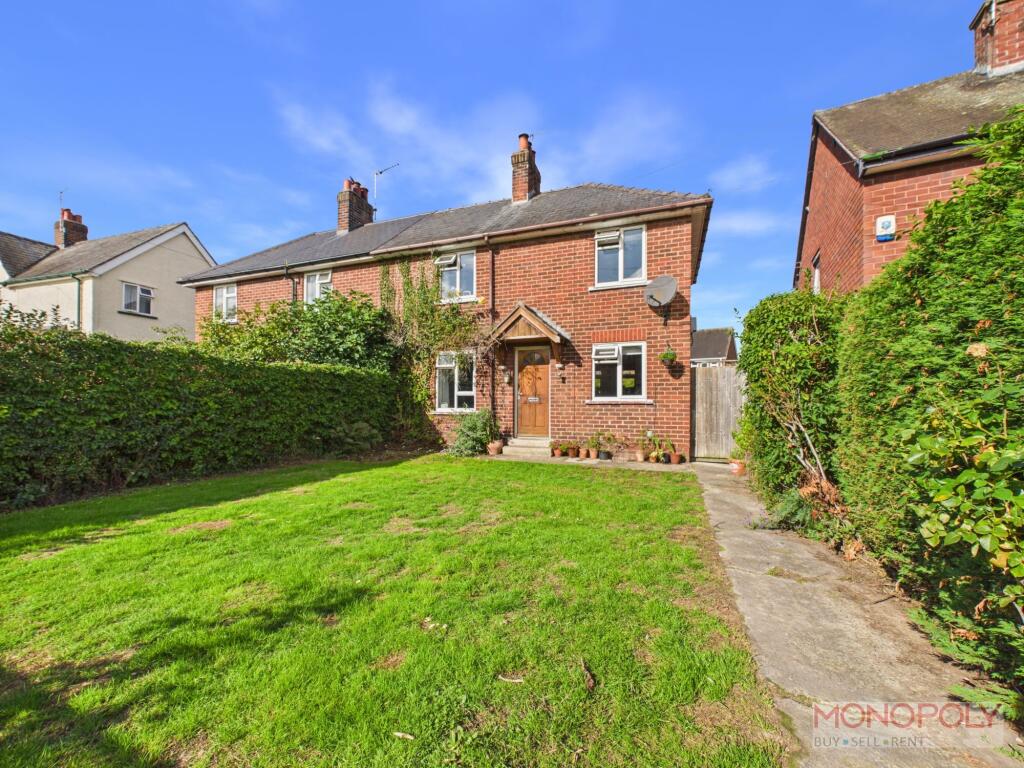
House for sale, 63 m²
Llandudno, Rossett
2 bedrooms·1 bathroom
233.833 €
3.711 €/m²
Listed Sep 23, 2026
About this listing
This well presented two bedroom semi detached house offers an excellent opportunity for first time buyers or those looking to downsize. The property features a spacious living and dining room, providing a comfortable area for both relaxation and entertaining guests. The kitchen is fitted with a range of wall and base units, offering ample storage and workspace for everyday needs. Upstairs, there are two generously proportioned bedrooms, each benefiting from plenty of natural light and space for furnishings. The family bathroom is finished to a good standard. Located in a popular residential area, this property is close to local amenities, schools, and transport links, making it ideal for professionals and families alike. The layout has been thoughtfully designed to maximise space and comfort, creating a welcoming and practical home environment. Viewings are highly recommended to fully appreciate the quality and potential of this delightful property. Early interest is expected, so please contact us to arrange your appointment.
EPC Rating: D
Entrance Hallway
Timber door to front, stairs to first floor, tiled flooring, doors into
Living/Dining Room
Exposed brick fireplace with timber mantel, double glazed window to the front, double glazed window to side, double glazed patio doors to rear, two radiators, laminate flooring
Kitchen
Range of wall, base and drawer units, stainless steel sink unit, space for fridge/freezer, space for oven, space for washing machine and dishwasher, double glazed window to front, two double glazed windows to rear, radiator, tiled flooring
First Floor Landing
Double glazed window to rear, radiator, carpet flooring, doors to
Bedroom One
Built in wardrobes, double glazed window to front, double glazed window to rear, radiator
Bedroom Two
Double glazed window to front, storage cupboard, radiator
Bathroom
Low level W.C, wash hand basin, panelled bath with shower over, radiator, double glazed window to rear, part tiled walls
Front Garden
The front garden is generously sized and mainly laid to lawn, with a paved pathway leading from the front boundary to the entrance. Mature hedging and established shrubs provide a good degree of privacy and greenery around the garden. There are also several planted borders.
Rear Garden
The rear garden is private, established and of good size, offering a combination of lawn, paved areas and planted borders. Mature hedging surrounds much of the garden.
Disclaimer
The Agent has not tested any apparatus, equipment, fixtures and fittings or services and so cannot verify that they are in working order or fit for the purpose. A Buyer is advised to obtain verification from their Solicitor or Surveyor. References to the Tenure of a Property are based on information supplied by the Seller. The Agent has not had sight of the title documents. A Buyer is advised to obtain verification from their Solicitor. You are advised to check the availability of this property before travelling any distance to view. We have taken every precaution to ensure that these details are accurate and not misleading. If there is any point which is of particular importance to you, please contact us and we will provide any information you require. The mention of any appliances and services within these details does not imply that they are in full and efficient working order. These details must therefore be taken as a guide only.
TypeSemi-detached house
Living Area63 m²
Bedrooms2
Bathrooms1
Energy ClassD
HeatingOil
Location
Map loading soon
Neighborhood data on demand
Nearby essentials will load when this section comes into view.
Listed on
Mortgage calculator
Estimated monthly payment
1.158 €/mo
Down payment10 % · 23.383 €
23.383 €210.450 € loan
Term
Total repayable347.351 €
Interest rate4.40 %
Representative estimate · Landomo is not a mortgage broker. · Rates updated April 2026