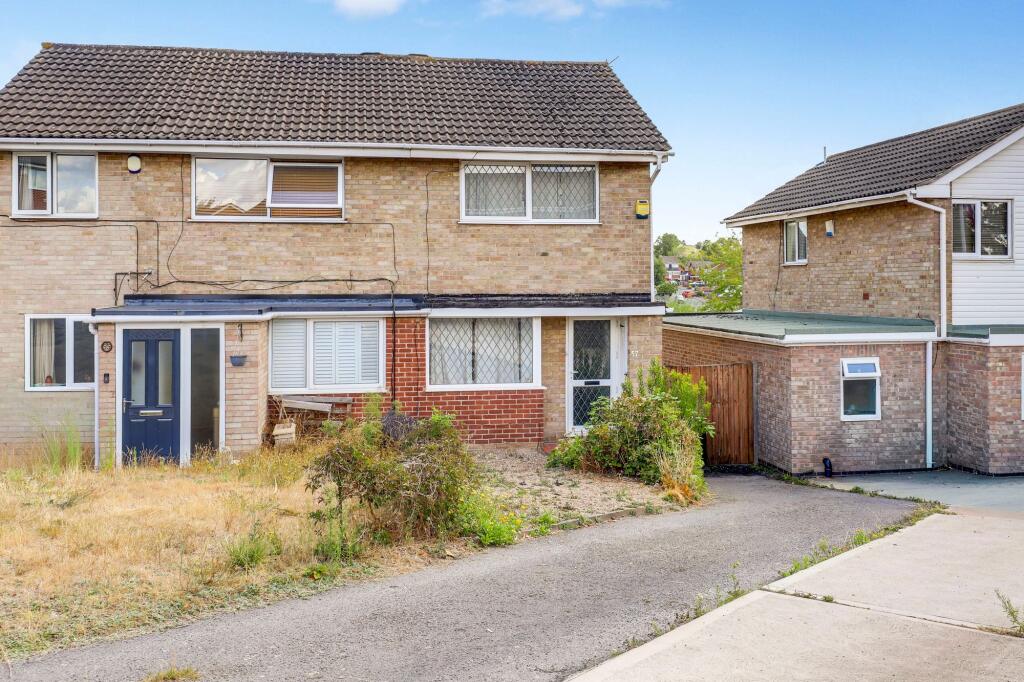
House for sale
Nottingham, Top Valley
2 bedrooms·1 bathroom
162.706 €
Listed Aug 25, 2026
About this listing
OFFERS OVER £140,000
NO UPWARD CHAIN…
A well-maintained semi-detached property, offering comfortable accommodation throughout while presenting an exciting opportunity for modernisation. Ideally suited to buyers looking to create a home tailored to their own taste and style, the property occupies a popular and convenient location close to a range of local shops, well-regarded schools and excellent transport links. The ground floor comprises a living room, a fitted kitchen and a useful conservatory, providing versatile additional living space with access to the rear garden. To the first floor are two well-proportioned bedrooms and a three-piece family bathroom suite. Externally, the property benefits from a driveway providing off-road parking for two vehicles to the front. To the rear is an enclosed garden, predominantly laid to lawn and complemented by mature shrubs. This is a fantastic opportunity for buyers seeking a well-kept home with scope for modernisation, offering the perfect blank canvas to put their own stamp on a property in a desirable and well-connected location.
MUST BE VIEWED
Living Room
3.81m x 4.53m
The living room has a UPVC double-glazed window to the front elevation, carpeted flooring and stairs, a stone fireplace surround and tiled hearth, a radiator and a single UPVC door providing access into the accommodation.
Kitchen
3.8m x 2.93m
The kitchen has a range of fitted base and wall units with worktops and a tiled splashback, an integrated oven, a gas hob with an extractor hood, a stainless steel sink with a drainer, carpeted flooring, a radiator and UPVC sliding patio doors providing access into the conservatory.
Conservatory
3.21m x 2.34m
The conservatory has UPVC double-glazed windows to the side and rear elevations, tiled flooring, a polycarbonate roof and a single UPVC door providing access out to the garden.
Landing
1.69m x 1.73m
The landing has carpeted flooring, access into the loft and provides access to the first floor accommodation.
Master Bedroom
3.82m x 3.05m
The main bedroom has a UPVC double-glazed window to the front elevation, carpeted flooring, a radiator, a built-in cupboard and fitted wardrobes with over the head cupboards.
Bedroom Two
2.07m x 2.92m
The second bedroom has a UPVC double-glazed window to the rear elevation, carpeted flooring, a radiator and a built-in cupboard.
Bathroom
1.88m x 1.67m
The bathroom has a low level flush W/C, a pedestal wash basin, a fitted bath with an electric shower, carpeted flooring, a radiator, tiled walls and a UPVC double-glazed obscure window to the rear elevation.
ADDITIONAL INFORMATION
Broadband Speed - Ultrafast - 5500 Mpbs (Highest available download speed) & 5500 Mbps (Highest available upload speed) | Phone Signal – All 4G & 5G coverage | Electricity – Mains Supply | Water – Mains Supply | Heating – Gas Central Heating – Connected to Mains Supply | Sewage – Mains Supply | Flood Risk – No flooding in the past 5 years+ | Flood Risk Area - very low chance of flooding | Construction – Brick | Mining Area – Located on the coalfield. No further mining report is currently required for this property according to Mining Remediation Authority records. | Accessibility – No | Other Material / Safety Issues – No known safety issues have been disclosed by the seller. | Any Legal Restrictions – No | Council Tax Band Rating - Nottingham City Council - Band A | Tenure: Freehold |
DISCLAIMER
Agents Disclaimer: HoldenCopley, their clients and employees 1: Are not authorised to make or give any representations or warranties in relation to the property either here or elsewhere, either on their own behalf or on behalf of their client or otherwise. They assume no responsibility for any statement that may be made in these particulars. These particulars do not form part of any offer or contract and must not be relied upon as statements or representations of fact. 2: Any areas, measurements or distances are approximate. The text, photographs and plans are for guidance only and are not necessarily comprehensive. It should not be assumed that the property has all necessary planning, building regulation or other consents and HoldenCopley have not tested any services, equipment or facilities. Purchasers must make further investigations and inspections before entering into any agreement.
Rear Garden
To the rear is an enclosed garden with a lawn, mature shrubs and fence-panelled boundaries.
Parking - Driveway
What's included
Parking
Key Stats
Key Stats
TypeSemi-detached house
Bedrooms2
Bathrooms1
HeatingGas Central
Location
Map loading soon
Neighborhood data on demand
Nearby essentials will load when this section comes into view.
Listed on
Mortgage calculator
Estimated monthly payment
806 €/mo
Down payment10 % · 16.271 €
16.271 €146.435 € loan
Term
Total repayable241.693 €
Interest rate4.40 %
Representative estimate · Landomo is not a mortgage broker. · Rates updated April 2026