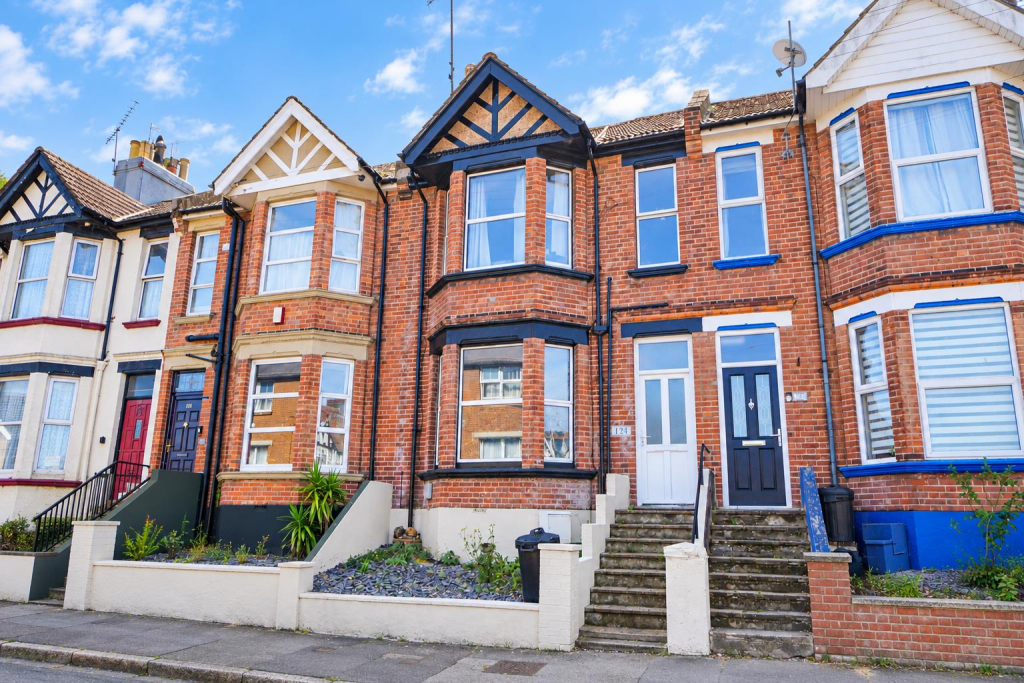
House for sale
Hastings, Blacklands
3 bedrooms·1 bathroom
341.665 €
Listed Sep 22, 2026
About this listing
PCM Estate Agents are delighted to present to the market an opportunity to acquire this well-presented, BAY FRONTED, VICTORIAN, THREE BEDROOM TERRACED HOME, positioned on this convenient and sought-after road within Hastings. Ideally located within walking distance of Ore railway station and popular local schooling establishments.
The well-appointed accommodation is arranged over two floors, with the ground floor comprising an entrance hall, OPEN PLAN BAY FRONTED LOUNGE-DINING ROOM and a MODERN KITCHEN. To the first floor there are THREE BEDROOMS, a family bathroom and a SEPARATE WC. Modern comforts include gas fired central heating and double glazing throughout.
Externally the property benefits from a TIERED REAR GARDEN, featuring two areas of decking, perfect for outdoor dining and relaxation, along with an area of lawn.
Early viewing is highly recommended to fully appreciate this lovely home in a convenient location. Please contact the owners agent now to book your viewing and avoid disappointment.
Private Front Door - Opening to:
Spacious Entrance Hallway - Stairs rising to the first floor landing, electric meter, radiator, under stairs storage providing space for coats and shoes, door to:
Dining Room - 4.29m x 3.73m (14'1 x 12'3) - York stone fireplace with York stone hearth, radiator, cornicing, ceiling rose, double glazed bay window to front aspect, archway to:
Lounge - 3.45m x 2.95m (11'4 x 9'8) - Radiator, double glazed window to rear aspect overlooking the garden
Kitchen - 3.53m x 2.67m (11'7 x 8'9) - Modern and comprising a range of eye and base level units, four ring electric hob with extractor above, electric oven, space for tall fridge freezer, space and plumbing for washing machine, space and plumbing for tumble dryer, wall mounted gas boiler, stainless steel sink with mixer tap, tiled walls, radiator, double glazed window to side aspect, personal door to the rear garden.
First Floor Landing - Loft hatch, wall mounted thermostat, cupboard housing the hot water cylinder with additional shelving above, doors to:
Master Bedroom - 4.34m x 3.12m (14'3 x 10'3 ) - Two built in wardrobes, radiator, panelled walls and ceiling, double glazed bay window to front aspect.
Bedroom - 3.45m x 2.95m (11'4 x 9'8) - Radiator, double glazed window to rear aspect.
Bedroom - 2.64m x 2.51m (8'8 x 8'3) - Radiator, double glazed window to rear aspect.
Family Bathroom - Bath with mixer tap and separate shower attachment, wash hand basin with mixer tap, macerated low level dual flush wc, tiled walls, heated towel rail, frosted double glazed window to front aspect.
Separate Wc - Comprising a low level dual flush wc, wash hand basin, frosted double glazed window to side aspect.
Outside - Front - Steps rising from street level to the front door.
Rear Garden - Courtyard area accessible via the kitchen with steps rising to a three tiered garden. The first tier benefits from an area of decking, perfect for outdoor dining and entertaining, steps to a level area of lawn, and further steps leading to two rear sections of decking, perfect for enjoying a summer's evening.
What's included
Terrace
Garden
TypeTerraced house
Bedrooms3
Bathrooms1
HeatingAsk Agent
MunicipalityHastings
Location
Map loading soon
Neighborhood data on demand
Nearby essentials will load when this section comes into view.
Listed on
Mortgage calculator
Estimated monthly payment
1.692 €/mo
Down payment10 % · 34.167 €
34.167 €307.498 € loan
Term
Total repayable507.530 €
Interest rate4.40 %
Representative estimate · Landomo is not a mortgage broker. · Rates updated April 2026