House for sale
Widnes, Halton
5 bedrooms·3 bathrooms
759.393 €
Listed Mar 30, 2026
About this listing
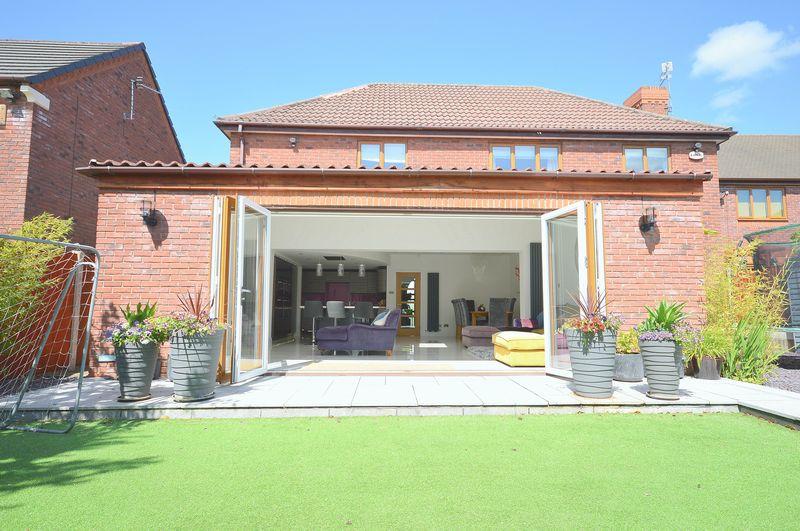
Academy welcome to the market with no onward chain this beautifully presented, five bedroom, detached Redrow family home located in one of Widnes' most desirable locations, Upton Rocks. This property benefits from having off road parking for multiple vehicles, a good sized rear garden and ample living space throughout. The property also benefits from a single-storey rear extension, creating a spacious open-plan kitchen, living and dining area. Ideally positioned, it is within close proximity to local amenities, schools and excellent road links. The layout is as follows: Entrance Hallway, Utility Room, WC, Living Room, Reception Room & Kitchen/ Dining/ Living Area. To the first floor are the Five Bedrooms with Two En-suites and the Family Bathroom. Viewings are essential to truly appreciate everything this property has to offer. Kitchen/ Dining/ Living Area - 30' 2'' x 23' 6'' (9.19m x 7.16m) Tiled Flooring, Integrated Double Oven, Steamer, Microwave, Fridge, Freezer, Dishwasher & Wine Cooler, Wall Mounted Radiators & Bi-Folding Glass Doors & Skylights. Living Room - 20' 5'' x 11' 11'' (6.22m x 3.64m) Carpeted Flooring, Wall Mounted Radiator & UPVC Double Glazed Patio Doors & Window. Reception Room - 12' 10'' x 11' 9'' (3.9m x 3.58m) Tiled Flooring, Wall Mounted Radiator & UPVC Double Glazed Windows. Utility Room - 6' 9'' x 11' 1'' (2.05m x 3.39m) Tiled Flooring. WC - 6' 9'' x 4' 1'' (2.05m x 1.25m) Tiled Flooring, WC, Sink basin & Wall Mounted Radiator. Bedroom One - 17' 0'' x 14' 9'' (5.19m x 4.49m) Carpeted Flooring, Wall Mounted Radiator, Fitted Wardrobes & UPVC Double Glazed Windows. En-suite - 5' 3'' x 9' 9'' (1.59m x 2.97m) Tiled Flooring, WC, Sink Basin, Bath Tub, Wall Mounted Radiator & UPVC Double Glazed Windows. Bedroom Two - 13' 9'' x 11' 9'' (4.19m x 3.59m) Carpeted Flooring, Wall Mounted Radiator, Fitted Wardrobes & UPVC Double Glazed Windows. En-suite - 12' 10'' x 5' 10'' (3.92m x 1.79m) Tiled Flooring, 2 x Sinks, WC, Shower, Wall Mounted Radiator & UPVC Double Glazed Windows. Bedroom Three - 11' 0'' x 9' 2'' (3.36m x 2.79m) Carpeted Flooring, Wall Mounted Radiator, Fitted Wardrobes & UPVC Double Glazed Windows. Bedroom Four - 11' 0'' x 11' 3'' (3.36m x 3.43m) Carpeted Flooring, Wall Mounted Radiator, Fitted Wardrobes & UPVC Double Glazed Windows. Bedroom Five - 12' 0'' x 8' 10'' (3.66m x 2.69m) Carpeted Flooring, Wall Mounted Radiator, Fitted Wardrobes & UPVC Double Glazed Windows. Bathroom - 7' 3'' x 8' 10'' (2.21m x 2.69m) Tiled Flooring, WC, Bath Tub, Sink Basin, Wall Mounted Radiator & UPVC Double Glazed Windows. Council Tax Band: F Tenure: Freehold
What's included
Garden
Key Stats
Key Stats
TypeDetached house
Bedrooms5
Bathrooms3
HeatingAsk Agent
Location
Map loading soon
Neighborhood data on demand
Nearby essentials will load when this section comes into view.
Mortgage calculator
Estimated monthly payment
3.760 €/mo
Down payment10 % · 75.939 €
75.939 €683.454 € loan
Term
Total repayable1.128.051 €
Interest rate4.40 %
Representative estimate · Landomo is not a mortgage broker. · Rates updated April 2026