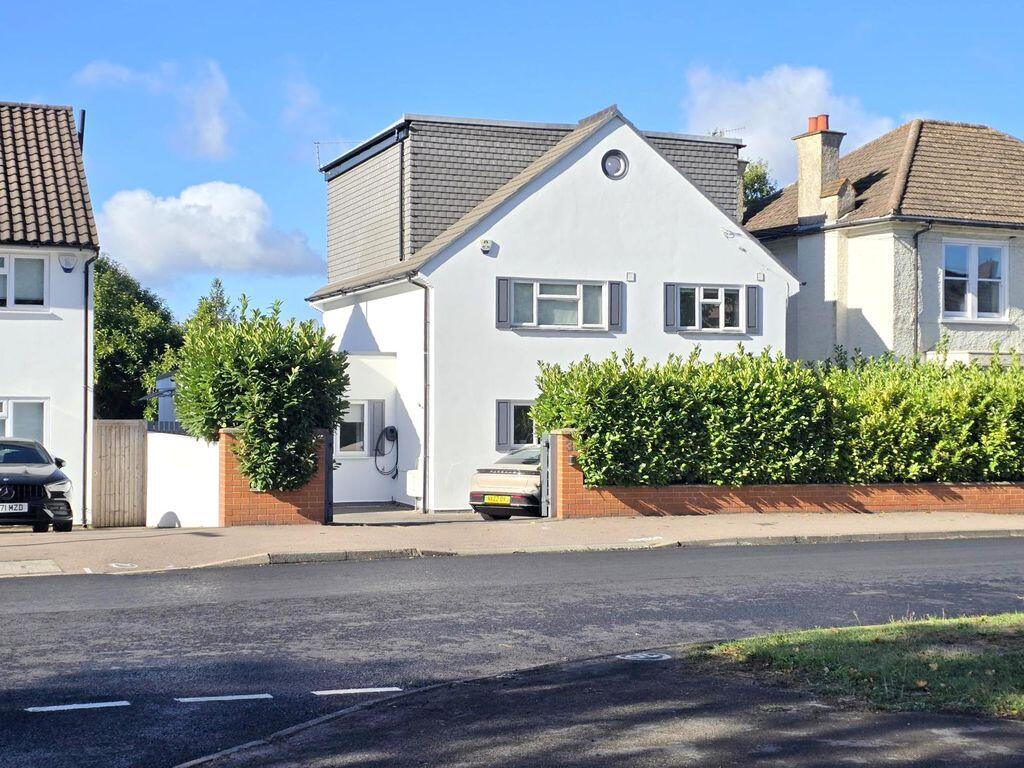
House for sale
Three Rivers, Hunton Bridge, Abbots Langley
5 bedrooms·4 bathrooms
1.409.813 €
Listed Oct 7, 2026
About this listing
A SUBSTANTIAL FIVE DOUBLE BEDROOM, FOUR BATHROOM DETACHED FAMILY HOME WITH GARDEN STUDIO, PRIVATE DRIVEWAY, EV CHARGING AND FAR-REACHING COUNTRYSIDE VIEWS.Occupying an enviable position in this sought-after part of Hunton Bridge, Kings Langley, this impressive detached family home offers generous and versatile accommodation, complemented by a private garden, useful garden studio, ample driveway parking and wonderful views extending across the surrounding countryside.The property provides five well-proportioned double bedrooms and four bathrooms, making it an ideal home for a growing family or those seeking flexible space for guests, home working and modern family life. The generous accommodation is further enhanced by excellent outside space, with the garden offering a peaceful setting in which to relax, entertain and enjoy the attractive rural outlook.A particular feature is the garden studio, providing valuable additional accommodation away from the main house. Equally suited to use as a home office, gym, creative space or hobby room, it offers excellent flexibility for today's lifestyle.To the front, a private driveway provides ample off-street parking and benefits from an electric vehicle charging point, an increasingly desirable feature for modern homeowners.The rear garden enjoys an attractive open aspect, with far-reaching views across the surrounding countryside, creating a wonderful sense of space and privacy. The combination of the detached setting, generous garden and rural outlook makes this a particularly appealing family home.
Porch
7' 5'' x 4' 1'' (2.26m x 1.24m)
Two windows to side, double door, door to:
Hall
4.56m (15') x 2.01m (6'7")
Stairs, double door, door to:
WC
Small WC under stairs with wash hand basin.
Kitchen/Breakfast Room
15' 1'' x 11' 2'' (4.59m x 3.40m)
Fitted with a range of base and eye level units, island/breakfast bar, gas hob with extractor, integrated dishwasher, space for washing machine, space for fridge freezer, window to front, Storage cupboard, double door, door to:
Lounge/Dining Room
26' 7'' x 22' 0'' (8.10m x 6.70m)
Stunning reception room with dining area, media wall and seating area, engineered wood flooring, air conditioning, Bi-folding doors, double door, door to:
Annexe Bedroom
7.27m (23'10") x 2.88m (9'6")
Window to front, Storage cupboard, door to:
En-suite
1.74m (5'9") x 1.60m (5'3")
Fitted with three piece suite with pedestal wash hand basin, tiled shower enclosure and low-level WC, window to side, door to:
Annexe Lounge
11' 10'' x 9' 6'' (3.60m x 2.89m)
Window to side, window to rear, open plan.
Landing
3.20m (10'6") x 2.98m (9'9") plus 0.02m (0'1") x 0.02m (0'1")
Door to:
Bathroom
2.42m (7'11") x 1.82m (5'11") plus 0.02m (0'1") x 0.02m (0'1")
Deep panelled bath, low level wc, pedestal wash hand basin. Window to front, stairs.
Bedroom 2
11' 11'' x 11' 4'' (3.63m x 3.45m)
Window to front, door to:
En-suite
2.27m (7'5") x 0.73m (2'5") plus 0.12m (0'5") x 0.12m (0'5")
Fitted with three piece suite with pedestal wash hand basin, tiled shower enclosure and low-level WC.
Bedroom 3
13' 7'' x 11' 1'' (4.14m x 3.38m)
Window to rear, door to:
Bedroom 4
10' 6'' x 10' 6'' (3.20m x 3.20m)
Window to rear, built-in double wardrobe with sliding door.
Primary Bedroom
22' 7'' x 19' 6'' (6.88m x 5.94m)
Two windows to rear, double doors with juliet balcony, fitted bedroom suite with a range of wardrobes comprising built-in double wardrobe(s), fitted matching dressing table, shutters and air conditioning.
En-suite
3.48m (11'5") x 2.49m (8'2") plus 1.05m (3'5") x 1.05m (3'5")
Fitted with three piece suite comprising, two pedestal wash hand basins, tiled double shower area, bidet and low-level WC, fully tiled walls and heated towel rail.
Eaves
1.32m (4'4") x 0.65m (2'1") plus 0.30m (1') x 0.30m (1')
Storage
Eaves
2.29m (7'6") x 1.66m (5'5") plus 0.30m (1') x 0.30m (1')
Storage
Garden
100' 0'' x 0' 0'' (30.46m x 0.00m)
Approximately 100ft - mainly laid to lawn with raised decking area, access to the front via both sides and garden studio at the rear.
Garden Studio
23' 5'' x 15' 5'' (7.13m x 4.70m)
Two sets of patio doors, laminate flooring, power and light.
What's included
Garden
Parking
TypeDetached house
Bedrooms5
Bathrooms4
HeatingAsk Agent
MunicipalityThree Rivers
Location
Map loading soon
Neighborhood data on demand
Nearby essentials will load when this section comes into view.
Listed on
Mortgage calculator
Estimated monthly payment
6.981 €/mo
Down payment10 % · 140.981 €
140.981 €1.268.832 € loan
Term
Total repayable2.094.226 €
Interest rate4.40 %
Representative estimate · Landomo is not a mortgage broker. · Rates updated April 2026