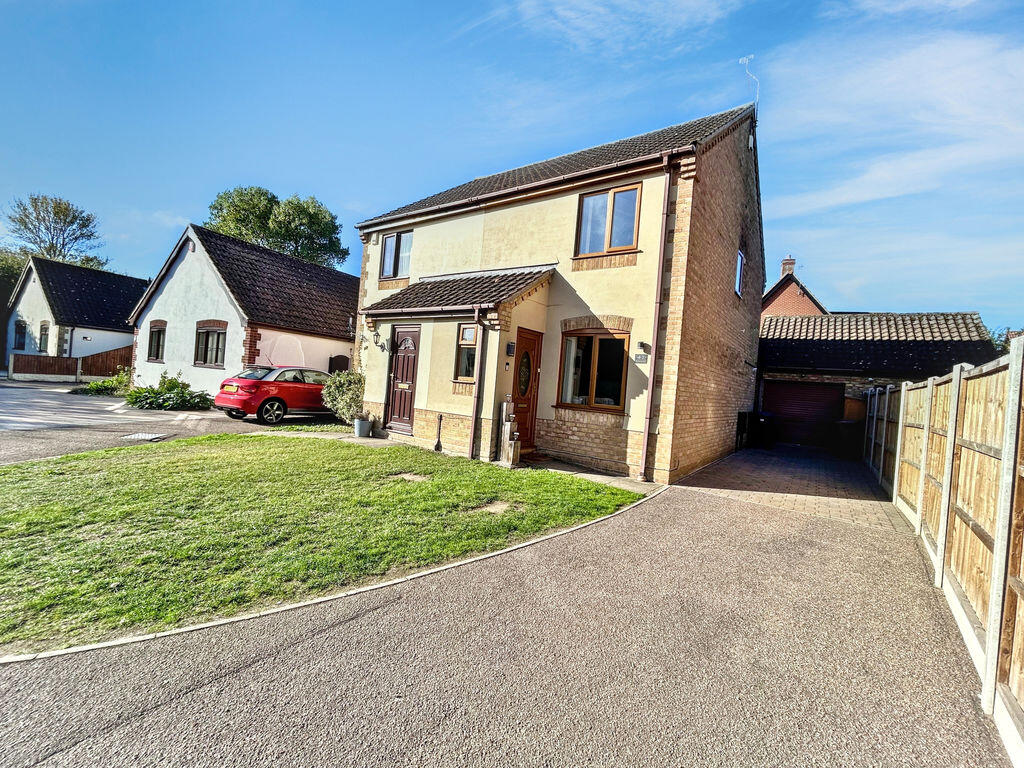
House for sale
Great Yarmouth, Bradwell
2 bedrooms·1 bathroom
274.699 €
Listed Oct 14, 2026
About this listing
Darby & Liffen are delighted to offer this impressive semi-detached house situated at the end of a quiet cul-de-sac in a sought after location. Offering ample off road parking as well as a brick garage. Accommodation consists of a porch entrance porch through to a spacious sitting room, door leading to the recently modernised and extended kitchen/dining room - with a wide range of storage and bi-folding doors leading to the rear garden. On the first floor there is two double bedrooms and a modern fitted shower room. Externally, there is a private and enclosed West facing rear garden, ideal for enjoying the sun as well as a bespoke built outside entertainment area ideal for a home bar or potential office. View to appreciate this stunning property!
Entrance Porch
Artex ceiling and coving, ceiling light, upvc window to front aspect, wood effect laminate flooring.
From entrance porch glazed solid oak door to:
Lounge
16' 5'' x 12' 3'' max (5.00m x 3.73m)
Smooth plastered ceiling,and coving, ceiling lights, upvc window to front aspect, radiator under, power points, fitted carpet, wall mounted Honeywell thermostatic control.
From lounge glazed solid oak door to:
Kitchen
10' 3'' not including depth of fitted storage cupboards x 8' 10'' (3.12m x 2.69m)
Smooth plastered ceiling and coving, ceiling light, wall mounted electricity mains consumer unit, wood effect laminate flooring, work surfaces with cupboards and drawers under, plumbing and recess space for washing machine, space for tumble dryer, recess space for electric cooker with stainless steel splash back, wall mounted stainless steel and glass canopied extractor hood over, matching wall mounted units, sink and drainer unit with mixer tap, standing space for fridge freezer, range of fitted storage cupboards, one of which housing Vaillant gas boiler.
From kitchen through to:
Dining Area/Rear Sitting Room
10' 10'' x 10' 3'' (3.30m x 3.12m)
Pitched smooth plastered ceiling, sealed unit double glazed Velux windows, power points, wood effect laminate flooring, radiator, sealed unit double glazed bi-folding doors providing access to rear garden.
First Floor Landing
Artex ceiling and coving, ceiling light, access to loft, power point, radiator, fitted carpet.
Off landing door to:
Bedroom 1
12' 3'' x 8' 11'' (3.73m x 2.72m)
Artex ceiling and coving, ceiling light, upvc window over looking rear garden, radiator under, power points, fitted carpet.
Off landing door to:
Bedroom 2
12' 4'' x 9' 5'' (3.76m x 2.87m)
Smooth plastered ceiling and coving, ceiling light, upvc window to front aspect, radiator under, power points, fitted carpet, airing cupboard housing insulated copper cylinder with immersion heater and slatted shelving.
Off landing door to:
Shower Room
Panelled ceiling, ceiling light, opaque upvc window to side aspect, extractor fan to wall, splash boarding to wall, vinyl flooring, shower cubicle, hand basin with mixer tap, cupboards under, low level WC.
Outside
To the rear: Enclosed West facing garden, patio area, lawn and panel fencing surround, timber built garden bar.
From rear garden upvc personal door providing access to brick built garage.
Garage
17' 3'' x 8' 9'' (5.25m x 2.66m)
Rolling garage door, power points, over head storage, work surfaces with cupboards and drawers under, matching wall mounted units over.
Council Tax
Band B
Services
Gas, mains water, electricity and drainage.
Tenure
Freehold
Viewings
Strictly prior to appointment through Darby & Liffen Ltd.
AGENTS NOTE
Whilst every care is taken when preparing details, DARBY & LIFFEN LTD, do not carry out any tests on any domestic appliances, which include Gas appliances & Electrical appliances. This means confirmation cannot be given as to whether or not they are in working condition. Measurements are always intended to be accurate but they must be taken as approximate only. Every care has been taken to provide true descriptions, however, no guarantee can be given as to their accuracy, nor do they constitute any part of an offer or contract.
We are required by law to obtain AML (Anti money laundering) checks. £20 (inc VAT) for the 1st buyer and £10 (inc VAT) thereafter is required to carry out digital identity checks.
What's included
Garden
Parking
TypeSemi-detached house
Bedrooms2
Bathrooms1
HeatingAsk Agent
MunicipalityGreat Yarmouth
Location
Map loading soon
Neighborhood data on demand
Nearby essentials will load when this section comes into view.
Listed on
Mortgage calculator
Estimated monthly payment
1.360 €/mo
Down payment10 % · 27.470 €
27.470 €247.229 € loan
Term
Total repayable408.055 €
Interest rate4.40 %
Representative estimate · Landomo is not a mortgage broker. · Rates updated April 2026