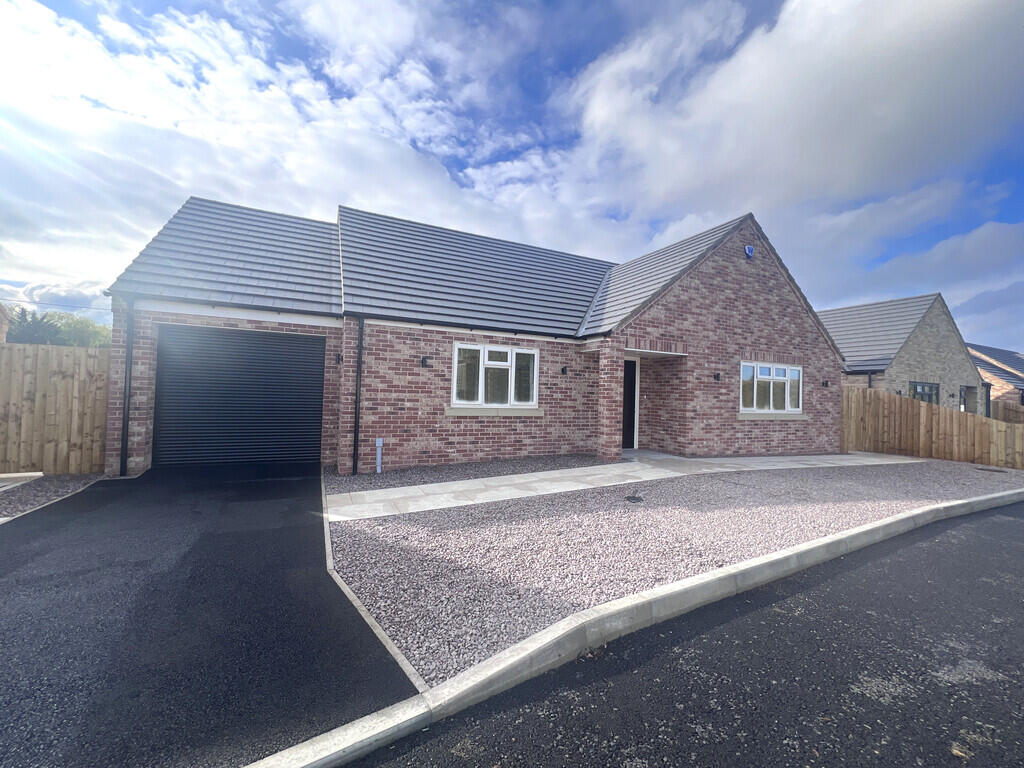
House for sale
Peterborough
2 bedrooms·2 bathrooms
477.498 €
Listed Oct 19, 2026
About this listing
Entrance Hall 3.68m (12'1") x 2.64m (8'8") Entrance door, double door storage cupboard, tiled flooring, underfloor heating and door to:
Open Plan Kitchen / Living 10.1m (33'2") x 4.51m (14'10") Fitted with a matching range of base and eye level units with worktop space over, 1+1/2 bowl sink, integrated fridge/freezer and dishwasher, electric hob with extractor hood over and double oven, pull out bins, tiled flooring, underfloor heating, ceiling spotlights, double glazed window to front, double glazed bi-fold door to rear and door to:
Utility 3.19m (10'6") x 1.79m (5'10") Fitted with a matching range of units, sink, integrated washing machine and tumble dryer, tiled flooring, underfloor heating, ceiling spotlights and double-glazed window and door to rear.
WC 1.82m (6') x 0.91m (3')
Fitted two-piece suite comprising a vanity wash hand basin and low-level WC, heated towel rail, tiled flooring and ceiling spotlights.
Bedroom 1 4.28m (14'1") x 3.11m (10'2") Double glazed window to rear, fitted carpet, underfloor heating and door to:
Dressing Area 1.66m (5'5") x 1.38m (4'6") Fitted carpet, fitted hanging rails and shelving.
En-suite 2.23m (7'4") x 1.41m (4'8") Fitted three-piece suite comprising a shower cubicle, vanity wash hand basin and low-level WC, heated towel rail, tiled flooring, ceiling spotlights and double-glazed window to rear.
Bedroom 2 4.92m (16'2") x 3.05m (10') Double glazed window to front, fitted carpet, underfloor heating and door to:
En-suite 2.68m (8'10") x 1.39m (4'7") Fitted three-piece suite comprising a shower cubicle, vanity wash hand basin and low-level WC, heated towel rail, tiled flooring, ceiling spotlights and double-glazed window to side.
Outside The property has a driveway leading to the integral single garage, and a generous, enclosed garden to the rear with a patio and pathway to both side gates.
Garage 6.88m (22'7") x 2.85m (9'4") Electric door to front, side door, power and lighting.
EPC - TBC
Please Note In accordance with Section 21 of the Estate Agents Act 1979, we are obliged to inform all parties that the buyer is a family member of an employee of T Payne & Co.
What's included
Garden
Garage
TypeDetached house
Bedrooms2
Bathrooms2
HeatingAir Source Heat Pump
Location
Map loading soon
Neighborhood data on demand
Nearby essentials will load when this section comes into view.
Listed on
Mortgage calculator
Estimated monthly payment
2.364 €/mo
Down payment10 % · 47.750 €
47.750 €429.748 € loan
Term
Total repayable709.306 €
Interest rate4.40 %
Representative estimate · Landomo is not a mortgage broker. · Rates updated April 2026