House to rent, 120 m²
Darlington
4 bedrooms·1 bathroom
1.731 €/mo
14 €/m²
Listed Oct 19, 2026
About this listing
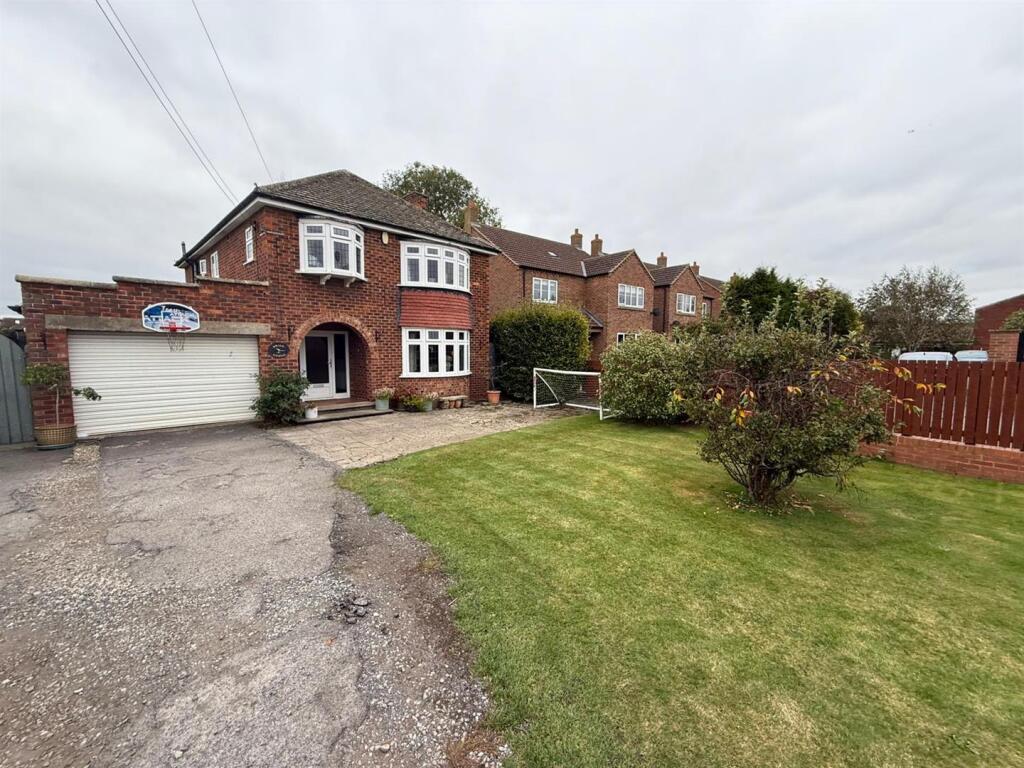
Situated in a desirable location on High Street in Catterick, North Yorkshire, we are delighted to welcome to the rental market this immaculately presented four-bedroom detached house which offers a remarkable opportunity for those seeking a comfortable and stylish home. Boasting a generous living space making it ideal for families or those who enjoy entertaining.
Upon entering, you are greeted by two well-appointed reception rooms that provide ample space for relaxation and social gatherings. The interior design is both elegant and inviting, showcasing a harmonious blend of modern aesthetics and classic charm. Each of the four bedrooms is thoughtfully designed, offering a peaceful retreat for rest and rejuvenation.
The property features a well-maintained bathroom, ensuring convenience for all residents. The layout of the house is practical and functional, catering to the needs of contemporary living while retaining a sense of warmth and character.
Situated in Catterick, this home benefits from a vibrant community and easy access to local amenities, making it an ideal choice for those who appreciate both tranquillity and convenience. This detached residence presents an exceptional opportunity to enjoy a high standard of living in a sought-after area. Do not miss the chance to make this delightful property your new home.
General Remarks - An outstanding opportunity has arisen to rent an immaculate presented four bedroom detached residence occupying a most pleasing position on High Street in Catterick in North Yorkshire
Offering fine interior design
Gas fired central heating
Double glazed windows throughout
Council Tax Band E
We recommend viewings at the earliest opportunity to avoid disappointment
Location - The property is situated in Catterick North Yorkshire a well-connected and popular area. Local amenities include a primary school, a supermarket, public house, a doctor's surgery and a fuel station. The A1 is just a short drive away offering fantastic commuter access. A wider range of facilities and amenities can be found at both Catterick Garrison and the delightful Market town of Richmond.
Entrance Hallway - The property is entered through a glazed door leading into a most welcoming entrance hallway. The hallway is warmed by a central heating radiator and benefits from an under stairs cupboard providing useful storage.
Cloakroom - The cloakroom is fitted with a modern suite comprising of a wash hand basin and a low level WC.
Living Room - The beautifully presented living room is situated to the front elevation of the property. Warmed by a central heating radiator, tastefully decorated in neutral tones incorporating a stylish feature wall and benefiting from a UPVC double glazed bay window, two further double glazed windows to the side elevation of the property and a log burning stove.
Kitchen / Dining Room - The open plan kitchen / dining room is simply stunning. The modern and most contemporary kitchen is fitted with a comprehensive range of wall, floor and drawer units with contrasting worktops incorporating a Belfast sink. The kitchen benefits from a tiled floor, a UPVC double glazed window, an electric run Aga and a number of integrated appliances including a fridge freezer, a dishwasher and a wine cooler. The dining room is warmed by a central heating radiator, is tastefully decorated in neutral tones incorporating a feature wall and benefits from a tiled floor, a UPVC double glazed window, a log burning stove and double glazed French doors which lead out to the rear garden.
Utility Room - The utility room is fitted with a range of wall and floor units and benefits from a central heating radiator and plumbing for an automatic washing machine. A door leads out to the rear garden.
First Floor Landing - A staircase leads to the first floor landing.
Bedroom One - A double bedroom situated to the front elevation of the property. Warmed by a central heating radiator, decorated in neutral tones incorporating a feature wall and benefiting from a double glazed bay window and a walk in wardrobe providing useful storage.
Bedroom Two - A double bedroom warmed by a central heating radiator and benefiting from a cupboard providing useful storage and a UPVC double glazed window.
Bedroom Three - With a double glazed window a further double bedroom warmed by a central heating radiator.
Bedroom Four - A further bedroom warmed by a central heating radiator and benefiting from a UPVC double glazed window.
Bathroom - The bathroom has laminated flooring, a UPVC double glazed window and is fitted with a modern suite comprising of a panelled bath with overhead shower, a wash hand basin inset into a vanity unit and a low level WC.
Externally - Externally to the front of the property has a large driveway providing off road car parking for several vehicles and a garden which is laid to lawn. To the rear of the property there is a beautifully presented and most spacious garden which is laid to lawn. There is also a delightful patio area which is ideal for outdoor entertaining.
What's included
Garden
Parking
TypeDetached house
Living Area120 m²
Bedrooms4
Bathrooms1
HeatingAsk Agent
Location
Map loading soon
Neighborhood data on demand
Nearby essentials will load when this section comes into view.