House for sale
Perth
3 bedrooms·2 bathrooms
371.524 €
Listed Sep 10, 2026
About this listing
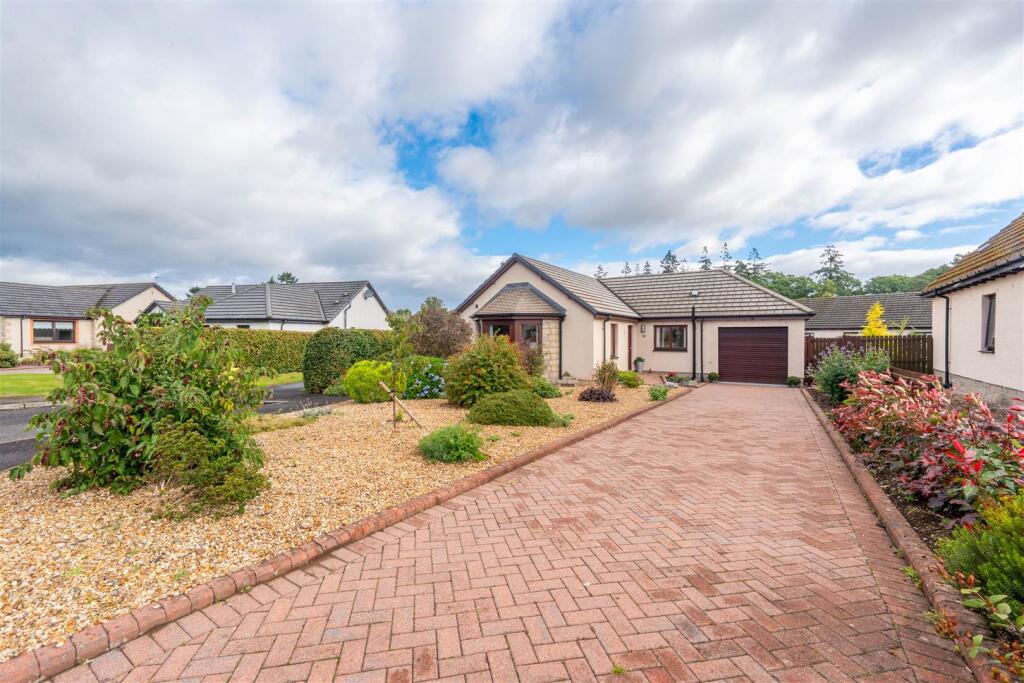
Simple Approach is delighted to welcome this stunning property to the market. Situated within the charming village of Murthly, this immaculate Detached Bungalow on Kinclaven Gardens offers an exceptional blend of comfort, style and practicality. Boasting three generous bedrooms, including a master bedroom with en-suite bathroom, this beautiful home has been thoughtfully designed to provide both modern living and a welcoming atmosphere.
The bright and spacious living areas are complemented by a beautiful wood-burning stove, creating a wonderful focal point while bringing warmth, comfort and a cosy ambience to the home. The property also benefits from a stylish modern new kitchen, offering a contemporary and practical space ideal for everyday living and entertaining.
Externally the property continues to impress with a beautifully presented and spacious private garden, providing an excellent outdoor space for relaxing, entertaining or enjoying the peaceful surroundings. A large private driveway and garage also offers ample parking for residents and visitors alike, a highly desirable feature.
Murthly is renowned for its picturesque surroundings and welcoming community, offering a peaceful yet well-connected lifestyle. This exceptional bungalow provides a fantastic opportunity for those seeking a beautifully maintained home in a desirable location, with everything ready to enjoy from day one.
This property is sure to impress. Early viewing is highly recommended to fully appreciate the quality, space and charm this delightful bungalow has to offer.
Lounge - 4.05 x 5.54 (13'3" x 18'2") -
Kitchen - 3.77 x 2.92 (12'4" x 9'6") -
Utility Room - 1.60 x 1.68 (5'2" x 5'6") -
Garage - 2.90 x 5.60 (9'6" x 18'4") -
Master Bedroom - 3.54 x 3.14 (11'7" x 10'3") -
En-Suite - 1.60 x 1.95 (5'2" x 6'4") -
Bedroom Two - 2.07 x 3.63 (6'9" x 11'10") -
Bedroom Three - 3.05 x 2.96 (10'0" x 9'8") -
Family Bathroom - 1.69 x 2.50 (5'6" x 8'2") -
What's included
Garden
Parking
Key Stats
Key Stats
TypeDetached house
Bedrooms3
Bathrooms2
HeatingOil
Location
Map loading soon
Neighborhood data on demand
Nearby essentials will load when this section comes into view.
Listed on
Mortgage calculator
Estimated monthly payment
1.840 €/mo
Down payment10 % · 37.152 €
37.152 €334.372 € loan
Term
Total repayable551.886 €
Interest rate4.40 %
Representative estimate · Landomo is not a mortgage broker. · Rates updated April 2026