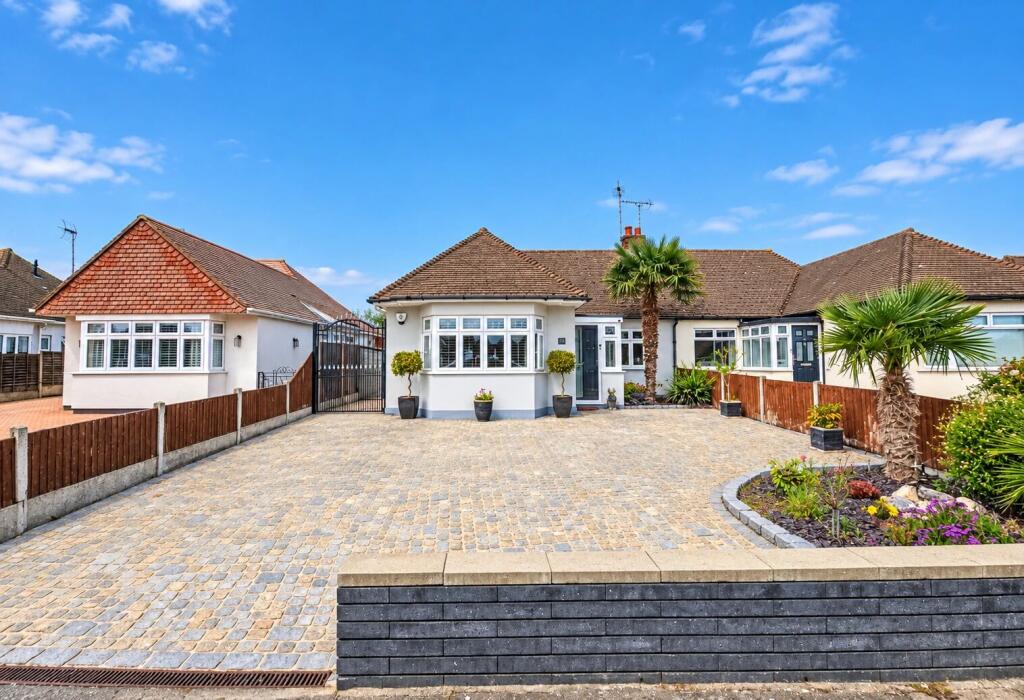
House for sale
Southend-on-Sea, Essex
3 bedrooms·2 bathrooms
807.609 €
Listed Sep 30, 2026
About this listing
Castle Estate Agents are delighted to offer for sale this substantial three-double-bedroom semi-detached bungalow, situated in one of the area's most desirable locations within the renowned Belfairs Estate.
Designed with modern living in mind, the residence boasts flexible open-plan accommodation featuring a separate dining area, a dedicated home office, and an expansive garden room opening onto a beautifully landscaped rear garden. Further benefits include gas central heating, double glazing throughout, and off-street parking for up to five vehicles.
Conveniently located within easy reach of local amenities, well-regarded schools, bus links, Belfairs Woods, and Golf Course, as well as the A127. Leigh Broadway, mainline rail connections, Southend Airport, and the seafront are all just a short drive away.
Viewing is strictly by appointmentplease call Castle Estate Agents to register your interest early.
Front aspect
Cobbled affect off street parking for Five cars, outside lights, raised sleepers beds with mature trees and shrubs with shingle, double gates to side access with outside tap, electric car charger point, and wood shed, double glazed door with frosted glass insets to dining room and main double glazed door to Porch.
Porch
Double glazed window to side aspect, tiled flooring, down lighters, double glazed door to:
Inner hallway
Built in over cupboard, laminated wood flooring, loft access, half wood panelled walls, power points, coving, doors to all rooms.
Open plan Lounge/kitchen (27' 3" by 20' 4" (8m 31cm by 6m 20cm), ())
2 x Double glazed French doors to rear aspect, cast iron radiator, coving, laminated wood flooring, power points, tv point, half wood panelled walls, large log wood burner, open to kitchen.
Kitchen area
Double glazed window and door to the side aspect, a range of Grey wall mounted and base units finished with boxed edge Granite work surfaces inset with a sunken bowl sink unit with mixer tap and complementary splashback tiling, Integrated electric oven, micro wave, five ring gas hob with stainless steel cooker hood over, washing machine, dishwasher and fridge freezer, laminated wood flooring, down lighters, power points, centre island, door to:
Dinng room (25' 5" by 8' 6" (7m 75cm by 2m 59cm), ())
Double glazed French doors to rear aspect, cast iron radiator, coving, laminated wood flooring, power points, down lighters, sky lantern, fitted cupboard, double glazed door to front aspect, door to:
Office (10' 1" by 7' 9" (3m 7cm by 2m 36cm), ())
Double glazed window to the rear aspect, laminated wood flooring, cast iron radiator, down lighters, power points, door to:
Shower room
Glazed glass brick window to the side aspect, Three piece White suite comprising of a shower cubicle with mixer taps and independent wall mounted rainfall shower over, floating wash hand basin with mixer taps and low level flush W.C. Ladder style heated towel rail, fully tiled splashbacks, tiled flooring, down lighters, extractor fan.
Bedroom 1 (13' 4" by 13' 8" (4m 6cm by 4m 17cm), ())
Double glazed window to front aspect with fitted blinds, a range of fitted wardrobes, radiator, television point, power points, coving.
Bedroom 2 (127' by 124' (38m 71cm by 37m 80cm), ())
Double glazed window to front aspect with fitted blinds, fitted wardrobes, radiator, television point, power points, coving.
Bedroom 3 (10' 6" by 9' (3m 20cm by 2m 74cm), ())
Double glazed window to side aspect with fitted blinds, a range of up and over fitted wardrobes, radiator, television point, power points, coving.
Family bathroom
Double glazed opaque windows to the side aspect, Three piece White suite comprising of a panel enclosed bath with wall mounted mixer taps and shower attachment, wash hand basin with mixer taps and low level flush W.C, ladder style heated towel rail, fully tiled splashbacks, tiled flooring, down lighters, extractor fan.
Rear garden
The rear garden is approx 60ft with a raised shrub area with railway sleepers, mainly laid to lawn, outside lights, outside tap, large patio, outside power point, further rear patio.
Large sports/game cabin (26' by 12' 2" (7m 92cm by 3m 71cm), ())
Down lighters, power points, tv point, double glazed windows and French doors to front aspect, laminated wood flooring, wall mounted electric radiator.
Attached wood storage shed (12' 6" by 6' 2" (3m 81cm by 1m 88cm), ())
Stripped lighting, laminated wood flooring, wooden shelving.
What's included
Garden
Parking
TypeSemi-detached house
Bedrooms3
Bathrooms2
HeatingAsk Agent
Location
Map loading soon
Neighborhood data on demand
Nearby essentials will load when this section comes into view.
Listed on
Mortgage calculator
Estimated monthly payment
3.999 €/mo
Down payment10 % · 80.761 €
80.761 €726.848 € loan
Term
Total repayable1.199.674 €
Interest rate4.40 %
Representative estimate · Landomo is not a mortgage broker. · Rates updated April 2026