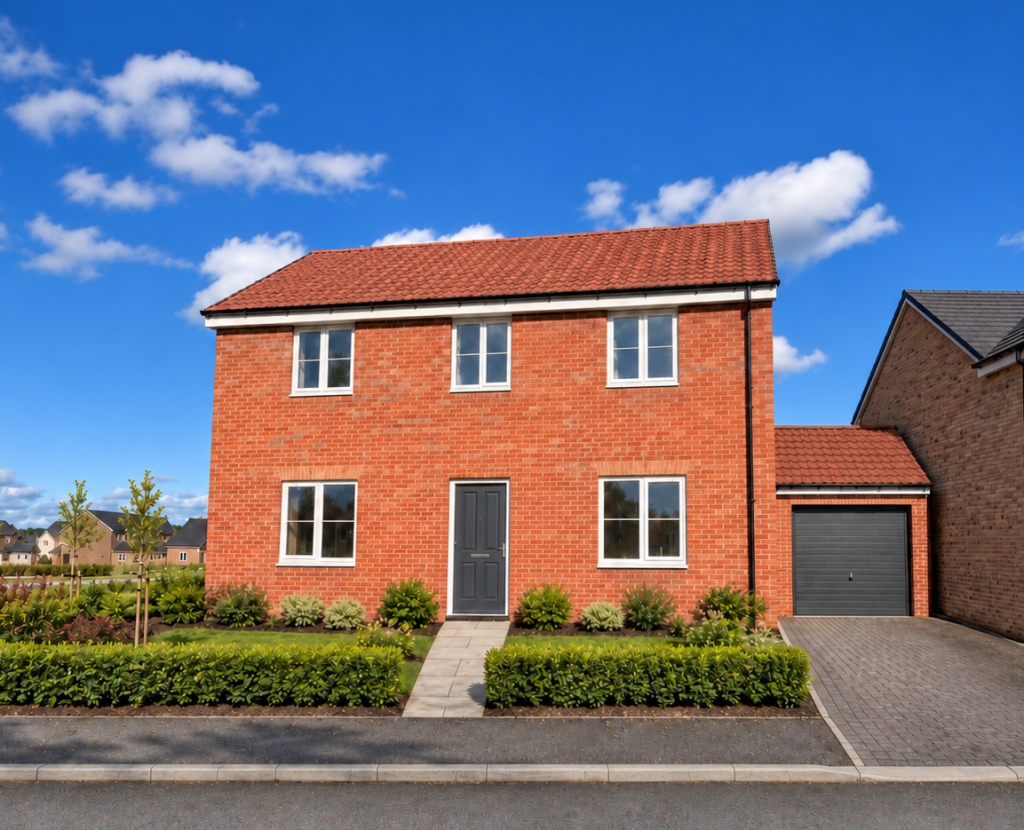
House for sale, 130 m²
Bedford, Central Bedfordshire
4 bedrooms
660.343 €
5.080 €/m²
Listed Nov 6, 2026
About this listing
Offers
PART EXCHANGE AVAILABLE
NEW RELEASE
Designed with modern family life in mind, The Sandford combines generous living spaces with thoughtful details to create a home that feels both welcoming and practical.
At the heart of the home, the open-plan kitchen and dining area offers the perfect setting for busy mornings, family meals and entertaining guests, with French doors opening out to the garden to effortlessly extend your living space outdoors. A separate utility room helps keep everyday tasks neatly tucked away, while the additional family room provides a versatile space for relaxing, working from home or creating a playroom tailored to your lifestyle.
The bright and spacious living room offers a peaceful retreat for cosy evenings and quiet moments, complemented by convenient downstairs storage and a WC for added practicality.
Upstairs, four well-proportioned bedrooms provide flexibility for growing families, visiting guests or dedicated home office space. The main bedroom benefits from its own en suite and built-in storage, creating a calming sanctuary to unwind at the end of the day, while the contemporary family bathroom serves the remaining bedrooms with ease.
Balancing sociable spaces with private retreats, The Sandford is a home designed to adapt effortlessly to modern living.
Room Dimensions
Ground Floor
Kitchen/Dining Area - 5.31m × 3.48m 17'5" × 11'5"
Living Room - 5.31m × 3.23m 17'5" × 10'7"
Family Room - 3.94m × 3.26m 12'11" × 10'8"
Utility - 2.54m × 1.64m 8'4" × 5'5"
First Floor
Main Bedroom - 5.31m × 3.28m 17'5" × 10'9"
Bedroom 2 - 3.98m × 3.26m 13'1" × 10'8"
Bedroom 3 - 3.37m x 2.89m 11'1" × 9'6"
Bedroom 4 - 2.75m × 2.33m 9'0" × 7'8"
Bathroom - 2.11m × 1.90m 6'11" × 6'3"
En Suite - 2.03m × 1.47m 6'8" × 4'10"
What's included
Garden
Garage
TypeDetached house
Living Area130 m²
Bedrooms4
HeatingAsk Developer
MunicipalityBedford
Location
Map loading soon
Neighborhood data on demand
Nearby essentials will load when this section comes into view.
Listed on
Mortgage calculator
Estimated monthly payment
3.270 €/mo
Down payment10 % · 66.034 €
66.034 €594.309 € loan
Term
Total repayable980.916 €
Interest rate4.40 %
Representative estimate · Landomo is not a mortgage broker. · Rates updated April 2026