House for sale, 96 m²
Norwich
3 bedrooms·1 bathroom
442.750 €
4.612 €/m²
Listed Aug 17, 2026
About this listing
IN SUMMARY
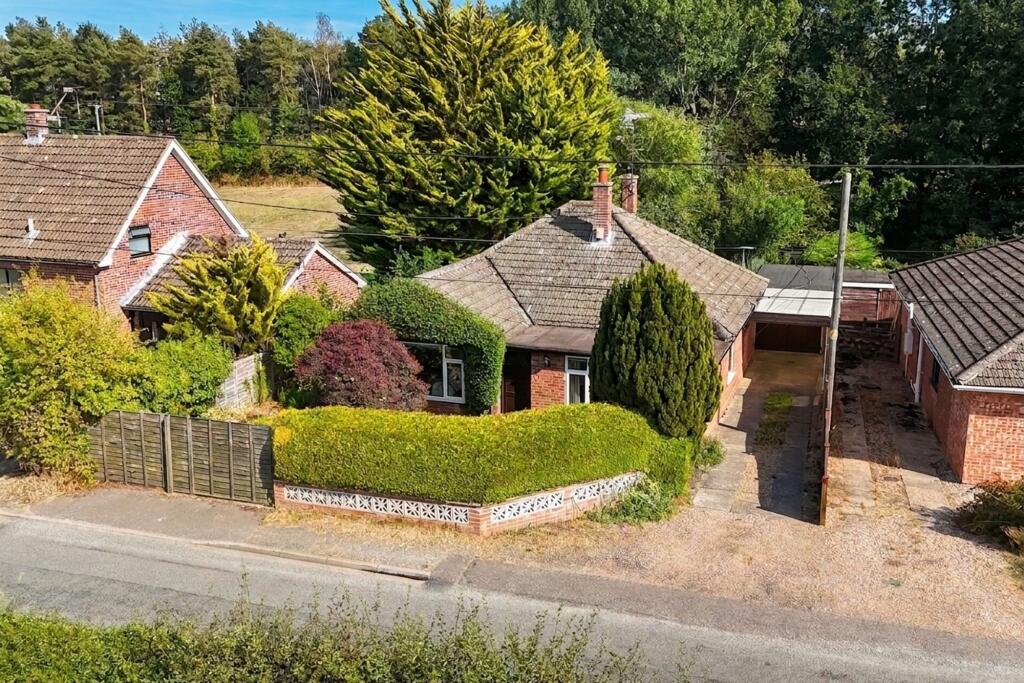
Guide Price £375,000-£400,000. Situated in a RURAL NON-ESTATE SETTING, this DETACHED BUNGALOW offers a rare opportunity to enjoy privacy and tranquillity on a NON-OVERLOOKED PLOT measuring approximately 0.13 ACRES (stms). The property provides an impressive 1033 Sq. ft (stms) of versatile accommodation, beginning with a welcoming entrance porch and hall incorporating STORAGE that leads into the spacious 15' SITTING ROOM, perfect for relaxing or entertaining guests. Flowing seamlessly into the 11' OPEN PLAN DINING ROOM, this sociable layout is ideal for family gatherings or dinner parties. The FITTED KITCHEN features ample storage and workspace, with an adjacent GARDEN ROOM that offers a peaceful spot for morning coffee. THREE BEDROOMS provide comfortable accommodation for family or guests, while the FAMILY BATHROOM includes both a bath and a separate SHOWER for added convenience. Throughout, the bungalow is designed to maximise natural light and create a sense of space. Additional highlights includes a DRIVEWAY, leading to a CARPORT and a SINGLE GARAGE with power and lighting - ideal for storage or a workshop providing ample parking for multiple vehicles, and an area for a BOAT/CARAVAN behind a removeable fence on wheels with dropped curb. Step outside to THE GREAT OUTDOORS, where the property reveals its full charm. The GENEROUS GARDENS are enclosed by mature hedging and a variety of established shrubbery, ensuring complete privacy and a non-overlooked aspect from every angle. Laid predominantly to lawn, the grounds offer several distinct patio seating areas, perfect for al fresco dining or simply enjoying the peaceful rural surroundings. A COVERED PATIO sits conveniently adjacent to the garden room, providing an ideal space for outdoor entertaining whatever the weather. Steps lead down to a delightful TIMBER-BUILT SUMMER HOUSE, offering further patio space and a tranquil retreat within your own grounds.
SETTING THE SCENE
Set back from the road and screened behind high-level hedging, a driveway offers off-road parking for several vehicles with access leading to the main property, car port and adjacent garage. The front gardens are laid to lawn and enclosed with a range of shrubbery, trees, and hedging, whilst a secondary parking area with a sliding gate, offers parking for a boat or caravan.
THE GRAND TOUR
Stepping inside the porch entrance creates the ideal meet and greet space with built-in storage cupboards, and a door taking you to the main hall entrance, finished with fitted carpet underfoot, and the loft access hatch above (boarded, with ample storage) - doors lead off to the bedroom and living accommodation. Enjoying dual aspect views to front and side, the open-plan sitting/dining room is centred on a natural looking coal feature LPG fireplace with a decorative surround and hearth, with fitted carpet underfoot and a low-level wall separating the dining area, which continues with wood effect flooring, whilst enjoying a large picture window to front, which overlooks the garden. Sitting adjacent, the kitchen offers a fully fitted range of wall and base level units, with integrated cooking appliances, including an inset electric hob, with extractor fan above, built-in eye-level electric double oven, tiled splash-backs running around the work surface, and a ‘pull out’ breakfast bar. Space is provided for a fridge and washing machine, with a cupboard housing the central heating boiler, whilst a further door takes you to the garden room beyond, with tiled effect flooring underfoot and space for a bistro set or seating. Large windows allow for fantastic views across the lawn garden, whilst a door takes you to a covered seating area which sits adjacent.
The three bedrooms all lead off the hall entrance and are finished with fitted carpet and include built-in wardrobes and storage to each room. The current owner uses one room as an office and another as an extra family room. The family bathroom sits adjacent with a four-piece suite including storage under the hand wash basin, tiled bath, and walk-in shower cubicle, all finished with tiled splash-backs.
FIND US
Postcode : NR13 4QB
What3Words : ///dumps.plant.salmon
VIRTUAL TOUR
View our virtual tour for a full 360 degree view of the interior of the property.
AGENTS NOTES
The property utilises a private septic tank for drainage and has FTTP connection throughout the property.
EPC Rating: F
Garden
THE GREAT OUTDOORS
Heading outside, the large, south facing garden is enclosed within mature hedging and shrubbery, ensuring a private and non-overlooked aspect, whilst being laid to lawn and including various patio seating areas. The first notable area is the covered patio adjacent to the garden room. With steps leading down the garden, a timber-built summerhouse can be found, with further patio space, along with access to the garage. The garage is accessed via double doors to front, with a window to side, power and lighting.
Disclaimer
Anti-Money Laundering (AML) Fee Statement:
To comply with HMRC's regulations on Anti-Money Laundering (AML), we are legally required to conduct AML checks on every purchaser once a sale is agreed. We use a government-approved electronic identity verification service to ensure compliance, accuracy, and security. This is approved by the Government as part of the Digital Identity and Attributes Trust Framework (DIATF). The cost of anti-money laundering (AML) checks are £50 including VAT per person, payable in advance after an offer has been accepted. This fee is mandatory to comply with HMRC regulations and must be paid before a memorandum of sale can be issued. Please note that the fee is non-refundable.
General Disclaimer:
Whilst every care has been taken to prepare these sales particulars, they are for guidance purposes only. All measurements are approximate are for general guidance purposes only.
What's included
Parking
TypeDetached house
Living Area96 m²
Bedrooms3
Bathrooms1
Energy ClassF
HeatingOil
Location
Map loading soon
Neighborhood data on demand
Nearby essentials will load when this section comes into view.
Listed on
Mortgage calculator
Estimated monthly payment
2.192 €/mo
Down payment10 % · 44.275 €
44.275 €398.475 € loan
Term
Total repayable657.689 €
Interest rate4.40 %
Representative estimate · Landomo is not a mortgage broker. · Rates updated April 2026