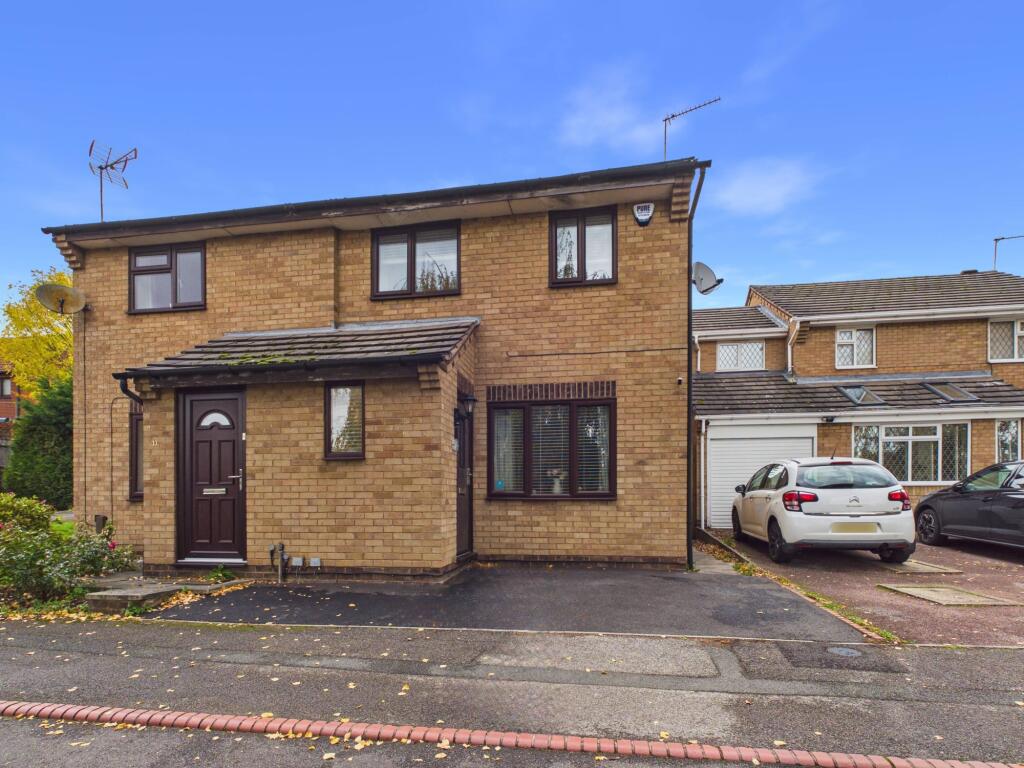
House for sale
Derby
3 bedrooms·1 bathroom
273.693 €
Listed Nov 7, 2026
About this listing
Situated on Sedgebrook Close in Oakwood, this three-bedroom semi-detached house offers a living room, dining kitchen and enclosed rear garden. With a tarmac frontage, low maintenance rear garden and a practical layout across two floors, the property may appeal to first-time buyers and families alike and viewing is recommended.
The entrance hall leads into the living room, which has space for seating and a fireplace. To the rear, the dining kitchen combines a range of fitted cupboards and work surfaces with space for a table and chairs. There is a built-in oven and hob, space for a washing machine, and a door opening onto the rear garden.
On the first floor, the landing provides access to three bedrooms and the bathroom. The bathroom is fitted with a bath, wash basin and WC.
Outside, the front driveway provides off-road parking. The enclosed rear garden is arranged over levels, with low maintenance artificial lawn areas, a paved seating area and steps between the different sections.
Sedgebrook Close is well situated for Oakwood and its range of shops, schools and transport links together with road links for the A38, A52, M1 motorway, A50 and Nottingham East Midlands Airport.
Entry
5'7" x 4'8" (1.7m x 1.4m)
Living Room
14'10" x 13'10" (4.5m x 4.2m)
Dining Kitchen
14'9" x 9'4" (4.5m x 2.9m)
First Floor Landing
8'8" x 3'2" (2.6m x 1.0m)
Bedroom
10'10" x 8'3" (3.3m x 2.5m)
Bedroom
10'10" x 8'3" (3.3m x 2.5m)
Bedroom
7'11" x 6'5" (2.4m x 1.9m)
Bathroom
6'7" x 6'5" (2.0m x 1.9m)
Buyer Information:
1. Anti-Money Laundering (AML) Regulations: We are legally required to verify all purchasers. The cost is £24 (inc VAT) per person.
2. General: These sales particulars are intended as a general guide only. If any detail is especially important, please contact us—particularly if you’re travelling a long distance to view.
3. Measurements: All measurements are approximate and provided for guidance only.
4. Services: Services, equipment, and appliances have not been tested. Buyers should arrange their own surveys or inspections.
5. These details are given in good faith but do not form part of any offer or contract. Information should be independently verified. Hannells Limited and its employees or agents are not authorised to make representations or warranties regarding the property.
6. Additional AML Charges may apply for complex cases, including trusts, overseas companies, overseas owners, or company structures requiring enhanced due diligence and verification.
What's included
Garden
Parking
Fireplace
TypeSemi-detached house
Bedrooms3
Bathrooms1
Energy ClassC
HeatingAsk Agent
Location
Map loading soon
Neighborhood data on demand
Nearby essentials will load when this section comes into view.
Listed on
Mortgage calculator
Estimated monthly payment
1.355 €/mo
Down payment10 % · 27.369 €
27.369 €246.324 € loan
Term
Total repayable406.561 €
Interest rate4.40 %
Representative estimate · Landomo is not a mortgage broker. · Rates updated April 2026