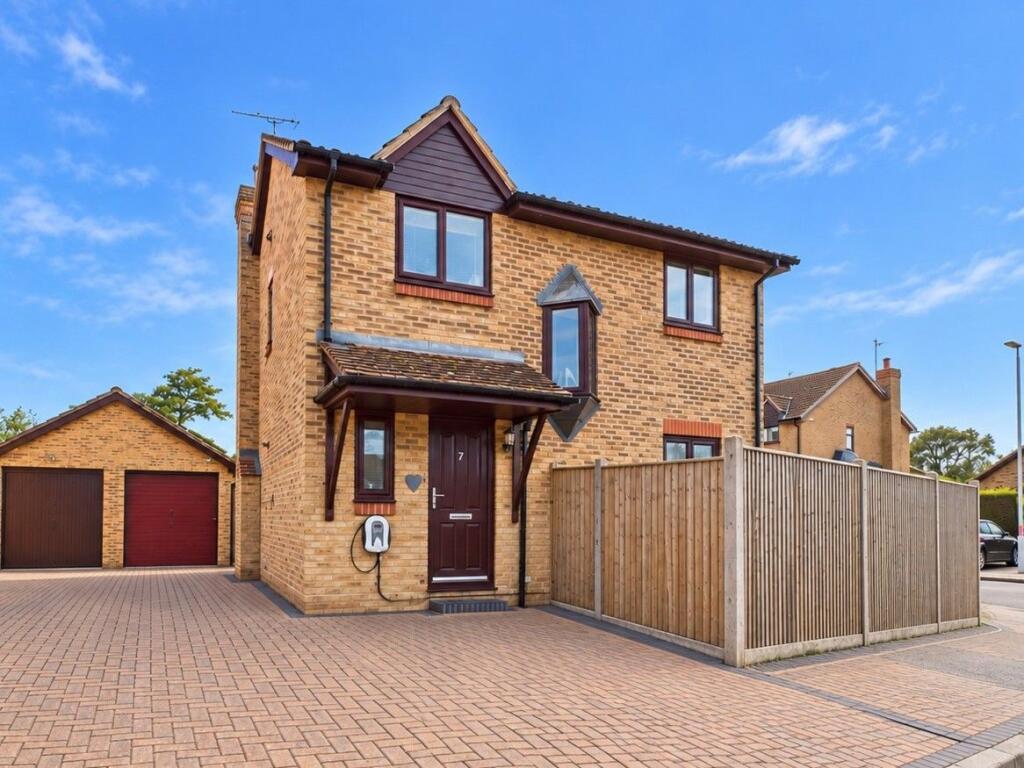
House for sale, 103 m²
Brighton
4 bedrooms·2 bathrooms
590.333 €
5.731 €/m²
Listed Oct 7, 2026
About this listing
We are delighted to offer to the market this beautifully presented four bedroom family home, offering spacious and well appointed accommodation throughout. The property features an impressive 24ft kitchen/dining room, south facing lounge, en suite and a modern family bathroom. Further benefits include a landscaped south facing rear garden, garage, off road parking for up to four vehicles and a recently installed solar PV system with battery storage and EV charging point.
INTERNAL
The front door opens into a welcoming entrance hall with access to the ground floor rooms and stairs leading to the first floor. The property features a useful ground floor WC and a bright, south-facing lounge with French doors opening directly onto the rear garden. The lounge also benefits from fitted shelving with an inset electric flame effect fire, creating an attractive focal point. A particular feature of the property is the impressive 24ft kitchen/dining room, fitted with a range of stylish contemporary wall and base units and integrated appliances. There is a breakfast bar, ample space for a dining table and chairs, and plenty of room for everyday family living and entertaining. A door provides access to the side of the property. On the first floor there are four bedrooms and a family bathroom. The main bedroom benefits from fitted wardrobes incorporating a fitted vanity area, along with a modern en-suite shower room with WC. There are three further bedrooms, while the family bathroom is beautifully appointed with a bath and shower over.
EXTERNAL
Outside, the property benefits from a landscaped south facing rear garden, offering a secluded and low maintenance space ideal for relaxing and entertaining. To the front, a brick inlay driveway provides off road parking for up to four vehicles and leads to the garage. The front is enclosed by fencing with gated access, creating a good degree of privacy and security. The garage benefits from an up and over door, with additional personal door access from the rear garden.
SITUATED
Situated in the sought-after Tarring area, the property is ideally positioned within easy reach of local shops, parks and everyday amenities. A range of popular schools are within walking distance, including Thomas A Becket Infant and Junior Schools, with Durrington High School and Worthing High School also nearby. West Worthing mainline railway station is approximately 0.7 miles away, providing convenient links towards Brighton, London and surrounding areas. Worthing town centre is approximately 1.6 miles away and offers a comprehensive range of shops, restaurants, pubs, cinemas, theatres and leisure facilities. Regular bus services also operate nearby, providing easy access across Worthing and the surrounding areas.
A particular benefit of the property is the recently installed high specification solar PV system with battery storage and EV charging point. The system is currently achieving approximately 62% energy self-sufficiency, helping to significantly reduce electricity usage from the grid and ongoing energy costs.
What's included
Garden
Garage
Parking
TypeDetached house
Living Area103 m²
Bedrooms4
Bathrooms2
Energy ClassA
HeatingAsk Agent
Location
Map loading soon
Neighborhood data on demand
Nearby essentials will load when this section comes into view.
Listed on
Mortgage calculator
Estimated monthly payment
2.923 €/mo
Down payment10 % · 59.033 €
59.033 €531.300 € loan
Term
Total repayable876.919 €
Interest rate4.40 %
Representative estimate · Landomo is not a mortgage broker. · Rates updated April 2026