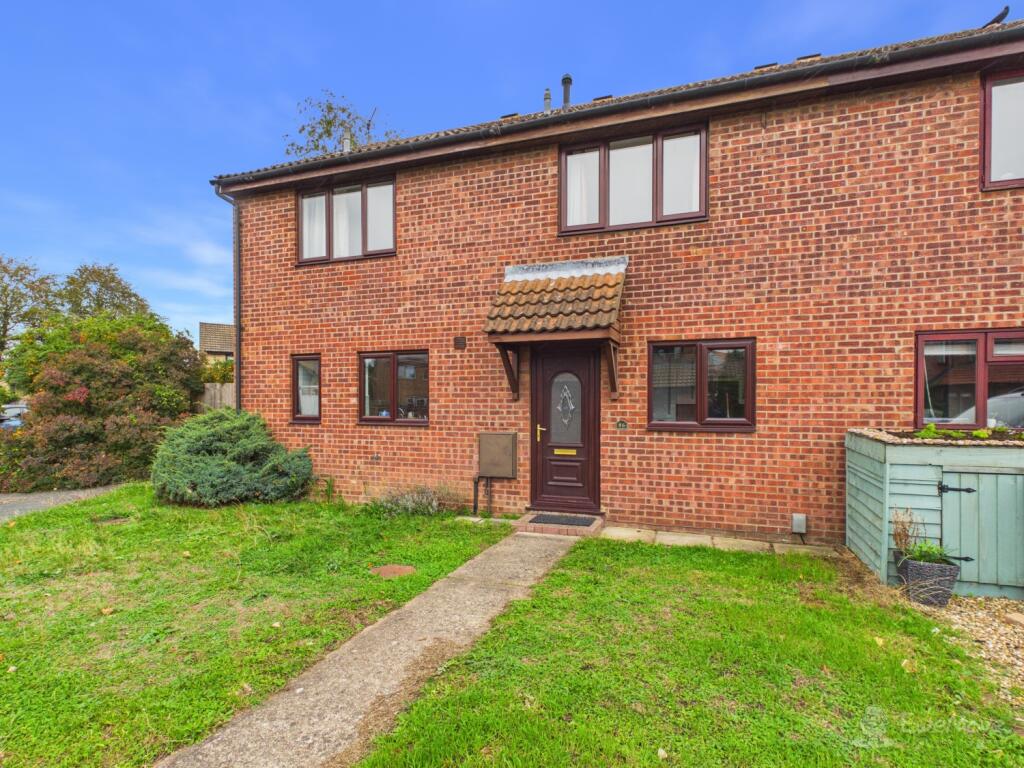
House for sale, 58 m²
Cambridge
2 bedrooms·1 bathroom
284.411 €
4.904 €/m²
Listed Oct 16, 2026
About this listing
Freshly Decorated Home in a Peaceful Newmarket Cul-de-Sac
Situated in a quiet, sought-after residential cul-de-sac on Weston Way, this charming two-bedroom terraced home has been recently decorated throughout, offering a light, fresh, and neutral feel. Offered to the market chain-free for a smooth, straightforward transaction, this property represents the ideal home for first-time buyers, professional couples, or small families seeking generous space, off-street parking, and unbeatable access to local amenities.
Inside the Property
Designed for easy modern living, the ground floor features a bright layout with excellent reception space:
-Kitchen: Positioned at the front of the home, offering a functional cooking space with practical worktop area and practical storage options.
-Generous Living & Dining Room: A large, welcoming main reception room that easily accommodates both seating and dining arrangements. A featured spiral staircase leads gracefully to the first floor, while sliding doors open out to the rear.
-Sunlit Conservatory: Extending off the main living area, providing a versatile second reception space overlooking the rear garden—perfect as a sunroom, home office, or playroom.
-Bedrooms & Bathroom: Upstairs houses two well-proportioned bedrooms, served by a clean family bathroom complete with a three-piece white suite and an overhead shower.
Outside & Parking
To the rear sits a good-sized, fully enclosed garden—offering a private and secure backdrop for summer relaxation, children's play, or alfresco dining. The property further benefits from the convenience of dedicated off-street parking.
The Location: Life on Weston Way, Newmarket
Weston Way combines the peace and privacy of a quiet cul-de-sac setting with exceptional walking access to everything Newmarket has to offer:
-Everyday Amenities on Your Doorstep: Within walking distance of major supermarkets, local primary and secondary schools, the local leisure centre, and Newmarket's thriving town centre packed with independent shops, cafes, and restaurants.
-The Racing Capital: Perfectly situated to enjoy the unique culture, heritage, and atmosphere of the world's home of thoroughbred horse racing—with world-class studs, training grounds, and the iconic racecourse just minutes away.
-Seamless Connectivity: Convenient access to main transport networks, providing quick and direct road links via the A14 and A11 into Cambridge, Bury St Edmunds, and surrounding employment hubs.
Your Invitation to View
With its chain-free status, recent redecoration, and prime location, this fantastic property is ready for its next owners to move straight in and make it their own.
Contact us today to schedule your private tour and take your first step onto the property ladder!
Property information:
Construction Type: Standard construction
Sources of Heating: Gas central heating
Sources of Electricity supply: Mains supply
Sources of Water Supply: Mains supply
Primary Arrangement for Sewerage: Mains supply
Broadband Connection: See media
Mobile Signal/Coverage: See media
Parking: Off street parking for 2 cars
Building Safety: No issues
Listed Property: No
Restrictions: None
Private Rights of Way: None
Public Rights of Way: None
Flooded in Last 5 Years: No
Flood Defences: No
Entrance Location: Ground floor
Accessibility Measures: None
Located on a Coalfield: No
Other Mining Related Activities: No
Planning Permission/Development Proposals: None
Some of the photos in this listing have been virtually enhanced to show furniture in the rooms.
*On successful agreement of a price on this property, all buyers will be subject to an online ID check to fulfil Anti-money laundering regulations before the property is marked as sold. These checks are charged at £30 per person.
Hallway
1.56m x 2.26m - 5'1" x 7'5"
A bright, welcoming entrance space finished with laminate flooring and featuring a useful storage cupboard for coats, shoes, and household essentials
Kitchen
2.19m x 2.27m - 7'2" x 7'5"
A bright, functional space overlooking the front of the home, finished with laminate flooring, clean white cabinetry, and warm wooden worktops set against modern grey tiling. Fully equipped with integrated appliances including a fridge freezer, washing machine, electric oven and grill, four-ring gas hob, and extractor fan
Living/Dining Room
3.82m x 4.79m - 12'6" x 15'9"
A great-sized central reception room with laminate flooring, USB plug sockets, and a feature electric fire creating a cosy focal point. A stylish spiral staircase leads up to the first floor, while sliding doors open effortlessly out into the conservatory
Conservatory
3.39m x 2.21m - 11'1" x 7'3"
A bright, highly versatile reception space with laminate flooring and double patio doors opening directly onto the rear garden. Complete with a central heating radiator, ensuring comfortable year-round use as a sunroom, dining space, or home office
Landing
0.88m x 2.16m - 2'11" x 7'1"
Carpeted flooring throughout, seamlessly connecting the upstairs accommodation
Principal Bedroom
3.8m x 2.52m - 12'6" x 8'3"
A bright and peaceful double bedroom finished with sleek laminate flooring and a rear-facing window offering pleasant views over the garden
Bedroom
3.83m x 2.27m - 12'7" x 7'5"
A well-proportioned bedroom featuring soft carpeted flooring and a front-facing window. Practical storage includes a built-in single wardrobe alongside an additional cupboard housing the boiler, with convenient access to the loft space above
Bathroom
1.4m x 2.17m - 4'7" x 7'1"
A clean, fully tiled white bathroom with durable vinyl flooring and spotlights. Features a three-piece white suite with an overhead shower and a retractable glass screen over the bath, finished with a heated white towel rail for added comfort
Garden
A good-sized, fully enclosed rear garden featuring a patio area for outdoor seating, a central lawn, and a pathway leading to a large timber storage shed. A rear access gate provides convenient direct access to the property's dedicated off-street parking
What's included
Garden
Parking
TypeTerraced house
Living Area58 m²
Bedrooms2
Bathrooms1
HeatingAsk Agent
Location
Map loading soon
Neighborhood data on demand
Nearby essentials will load when this section comes into view.
Listed on
Mortgage calculator
Estimated monthly payment
1.408 €/mo
Down payment10 % · 28.441 €
28.441 €255.970 € loan
Term
Total repayable422.482 €
Interest rate4.40 %
Representative estimate · Landomo is not a mortgage broker. · Rates updated April 2026