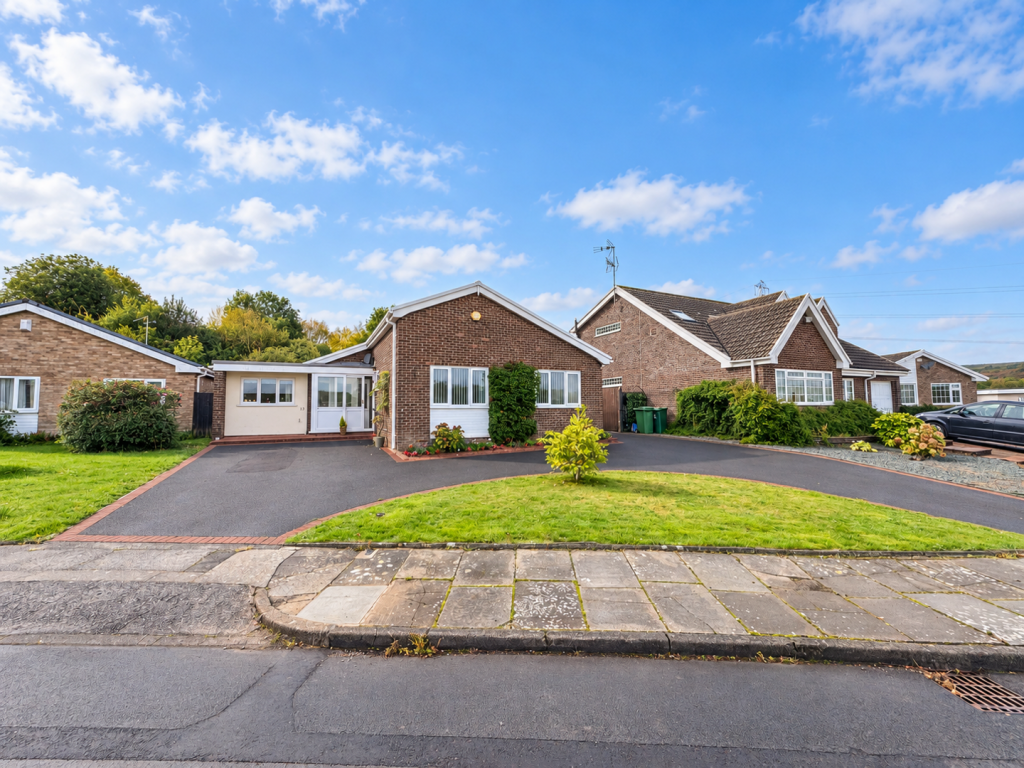
House for sale, 128 m²
Cardiff
3 bedrooms·2 bathrooms
586.597 €
4.583 €/m²
Listed Oct 8, 2026
About this listing
An exceptional opportunity to purchase this immaculate three-bedroom detached bungalow with garage, situated in a desirable residential location and enjoying attractive views towards the iconic Castell Coch. Beautifully maintained throughout, the property offers spacious and versatile accommodation, ideally suited to a range of purchasers seeking comfortable single-storey living without compromising on space.
The accommodation comprises a welcoming lounge, separate sitting room, conservatory and extended kitchen, providing three distinct reception areas and plenty of flexibility for relaxing, entertaining and everyday family life. There are three well-proportioned bedrooms, with the principal bedroom benefiting from its own en suite shower room, together with a separate family bathroom.
Externally, the property continues to impress, with a generous tarmac driveway providing off-road parking for multiple vehicles to the front. The landscaped rear garden offers a delightful outdoor space, featuring a paved patio, neatly maintained lawn and established mature shrubs, creating an attractive setting in which to relax and enjoy the warmer months.
Combining immaculate presentation, versatile accommodation, a generous garden and ample off-road parking and garage, this attractive detached bungalow represents a fantastic opportunity for those looking for a well-cared-for home in a sought-after setting.
Hallway - The property is approached via a storm porch with a sliding uPVC glazed door, opening into a spacious hallway. The hallway provides access to the principal rooms and includes useful storage.
Lounge - 6.21m x 4.95m (max) (20'4" x 16'2" (max)) - A spacious and inviting reception room offering ample space for a variety of lounge furniture, as well as a dining table and chairs. The room provides an ideal setting for both relaxing and entertaining, with carpeted flooring, papered walls, a papered ceiling with coving, uPVC windows and doors opening onto the rear garden and conservatory, and a radiator.
Conservatory - 5.63m x 3.00m (18'5" x 9'10") - A generous conservatory overlooking the rear garden, offering an additional reception space that can be enjoyed throughout the year. The room benefits from tiled flooring, a glazed ceiling, electrical power points and uPVC doors opening onto the patio area.
Sitting Room - 2.39m x 4.99m (7'10" x 16'4") - A versatile additional reception room, ideal for use as a snug, reading room or quieter space away from the main lounge. The room features oak-effect laminate flooring, painted and papered walls with a feature wall, uPVC French doors with fitted blinds, a uPVC rear window and a radiator.
Kitchen - 2.61m x 6.03m (8'6" x 19'9" ) - An extended kitchen offering a practical layout with ample fitted storage, worktop space and room for appliances. The kitchen includes tiled splashback areas, a gas hob, extractor fan, integrated fridge freezer, integrated oven and grill, a country-style cupboard, integrated dishwasher, ceramic sink, uPVC window to the front and a uPVC glazed door opening into the conservatory.
Bedroom One - 3.79m x 3.16m (12'5" x 10'4") - A well-proportioned principal bedroom offering comfortable accommodation and benefiting from a private en suite shower room. The room has a front aspect, carpeted flooring, painted walls, a papered ceiling with coving, a uPVC window with fitted blind and a radiator.
En Suite - 2.20m x 1.93m (7'2" x 6'3") - A conveniently located en suite shower room serving the principal bedroom. The room features tiled flooring, fully tiled walls, a smooth ceiling with spotlights, a walk-in double shower, wash hand basin with chrome mixer tap, low-level WC and chrome heated towel radiator.
Bedroom Two - 3.19m x 2.71m (10'5" x 8'10") - A well-sized second bedroom offering ample space for bedroom furniture and suitable for family members or visiting guests. The room benefits from carpeted flooring, papered walls, a papered ceiling with coving, fitted wardrobes, a uPVC window with fitted blind and a radiator.
Bedroom Three - 2.50m x 3.20m (8'2" x 10'5") - A versatile third bedroom which could also be used as a home office or hobby room, depending on individual requirements. The room features carpeted flooring, painted walls, a papered ceiling with coving, a uPVC window overlooking the conservatory and rear garden, and a panel radiator.
Bathroom - 2.40m x 2.09m (7'10" x 6'10") - A good-sized family bathroom serving the remaining bedrooms. The suite comprises a low-level WC, pedestal wash hand basin and panel bath with chrome taps and handheld shower. The room also benefits from fully tiled walls, tiled flooring, a heated towel radiator and a uPVC window.
Outside -
Front - Garage and tarmac driveway providing ample off-road parking for multiple vehicles, complemented by a convenient in-and-out driveway design for easy access. The front enjoys attractive views towards Castell Coch, adding to the appeal of this well-positioned home.
Rear - The beautifully landscaped rear garden has been thoughtfully arranged to provide an attractive and manageable outdoor space. Features include a paved patio, neatly laid lawn and a variety of mature shrubs, offering a pleasant setting for outdoor dining, entertaining and relaxation.
Tenure - This property is understood to be Freehold. This will be verified by the purchaser's solicitor.
Council Tax - Band F
What's included
Terrace
Garden
Parking
TypeDetached house
Living Area128 m²
Bedrooms3
Bathrooms2
HeatingAsk Agent
Location
Map loading soon
Neighborhood data on demand
Nearby essentials will load when this section comes into view.
Listed on
Mortgage calculator
Estimated monthly payment
2.905 €/mo
Down payment10 % · 58.660 €
58.660 €527.937 € loan
Term
Total repayable871.368 €
Interest rate4.40 %
Representative estimate · Landomo is not a mortgage broker. · Rates updated April 2026