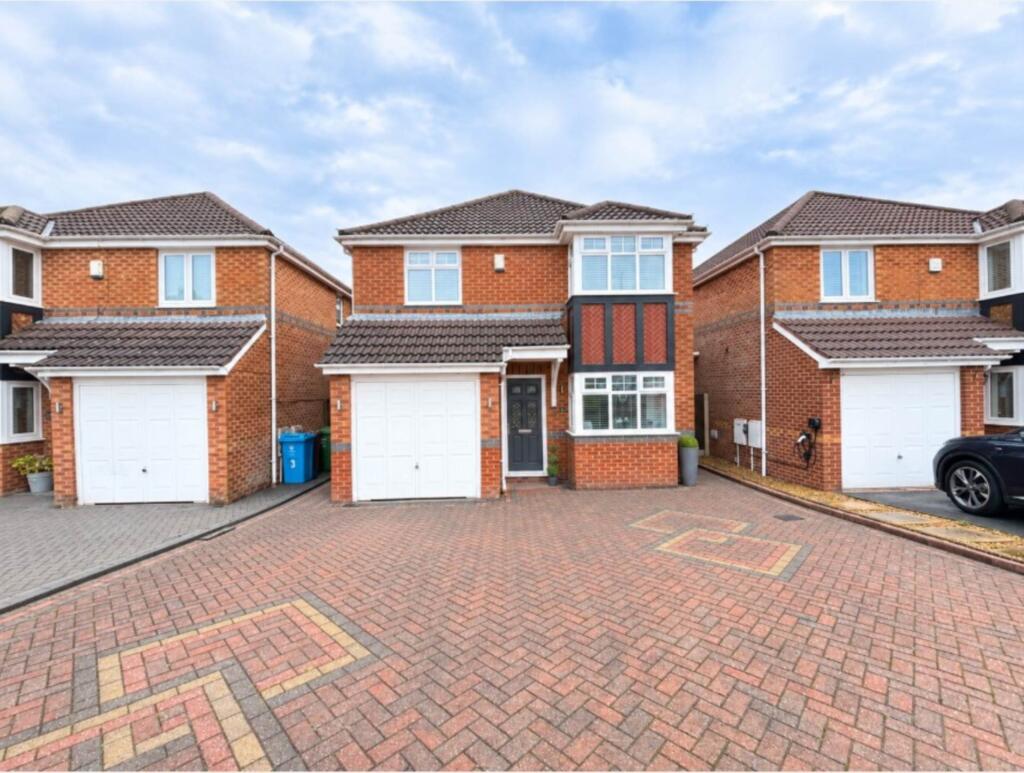
House for sale, 136 m²
Oldham
4 bedrooms·2 bathrooms
562.896 €
4.139 €/m²
Listed Oct 5, 2026
About this listing
Situated on a desirable position within a quiet cul-de-sac is this high quality, four double bedroom extended detached property. Designed to provide spacious, top specification, family living both internally and externally. Internal accommodation comprises of entrance hall, lounge, second sitting room, modern fully fitted kitchen opening to orangery, downstairs WC, utility, four double bedrooms (master with ensuite facilities) and modern family shower room. Externally to the front of the property is a driveway providing ample off road parking leading to an attached garage whilst to the rear of the property is a well designed, low maintenance enclosed garden with Indian stone paved patio areas and steps leading to additional upper patio area, composite shed and gated side access to both sides of the property. The property further benefits from uPVC double glazing, gas central heating, external lighting and underfloor heating to the orangery. Viewing the property is highly recommended.
INTERNAL ACCOMMODATION
ENTRANCE HALL
Via a composite double glazed entrance door with Kardean flooring, radiator and stairs leading to first floor.
SNUG - 13'1" (3.99m) x 9'2" (2.79m)
A front reception room with Kardean flooring, radiator, spotlights to ceiling and uPVC double glazed bay window.
UTILITY - 9'2" (2.79m) x 8'2" (2.49m)
With tiled flooring, plumbed for washing machine and dryer, base unit with sink and mixer tap, built in storage cupboard, radiator and door leading to garage.
DOWNSTAIRS WC
Comprising of vanity sink and WC, tiled flooring, partially tiled walls, towel radiator, spotlights to ceiling and uPVC double glazed window.
LOUNGE - 18'1" (5.51m) x 11'2" (3.4m)
With feature gas fireplace and surround, radiator and uPVC double glazed door leading to rear garden.
OPEN PLAN KITCHEN/DINING ROOM
KITCHEN - 14'5" (4.39m) x 9'10" (3m)
A modern range of wall and base units with granite worktops and Bosch appliances in the form of four ring induction hob with extractor hood above, integrated oven, dishwasher and microwave, composite sink unit with mixer tap, fridge freezer, radiator and tiled flooring.
DINING ROOM - 12'6" (3.81m) x 9'10" (3m)
With heated tiled flooring, uPVC double glazed windows and French doors leading to rear garden.
LANDING
With built in storage cupboard, loft access hatch and uPVC double glazed window.
BEDROOM ONE - 14'3" (4.34m) x 13'11" (4.24m)
A rear double bedroom with fitted wardrobes, cupboard and bedside cabinets, radiator and uPVC double glazed window.
ENSUITE
A modern ensuite with shower cubicle, sink and WC, fully tiled walls and floor, uPVC ceiling with integrated spotlights and uPVC double glazed window.
BEDROOM TWO - 13'7" (4.14m) x 11'4" (3.45m)
A front double bedroom with fitted wardrobes, dressing table and cupboards, radiator and uPVC double glazed window.
BEDROOM THREE - 10'4" (3.15m) x 9'10" (3m)
A rear double bedroom with fitted wardrobes, cupboards and bedside cabinets, spotlights to ceiling, radiator and two uPVC double glazed windows.
BEDROOM FOUR - 13'9" (4.19m) x 7'3" (2.21m)
A front double bedroom with radiator and uPVC double glazed window.
SHOWER ROOM
Fully tiled with walk in shower, vanity sink unit and WC, towel radiator, uPVC ceiling with inset spotlights and uPVC double glazed window.
OUTSIDE
Externally to the front of the property is a driveway providing ample off road parking leading to an attached garage whilst to the rear of the property is a well designed, low maintenance enclosed garden with Indian stone paved patio areas and steps leading to additional upper patio area, composite shed and gated side access to both sides of the property.
Notice
Please note we have not tested any apparatus, fixtures, fittings, or services. Interested parties must undertake their own investigation into the working order of these items. All measurements are approximate and photographs provided for guidance only.
What's included
Garden
Parking
TypeDetached house
Living Area136 m²
Bedrooms4
Bathrooms2
HeatingAsk Agent
Location
Map loading soon
Neighborhood data on demand
Nearby essentials will load when this section comes into view.
Listed on
Mortgage calculator
Estimated monthly payment
2.787 €/mo
Down payment10 % · 56.290 €
56.290 €506.606 € loan
Term
Total repayable836.161 €
Interest rate4.40 %
Representative estimate · Landomo is not a mortgage broker. · Rates updated April 2026