House for sale
Llandudno, Cefn
3 bedrooms·1 bathroom
189.607 €
Listed Oct 5, 2026
About this listing
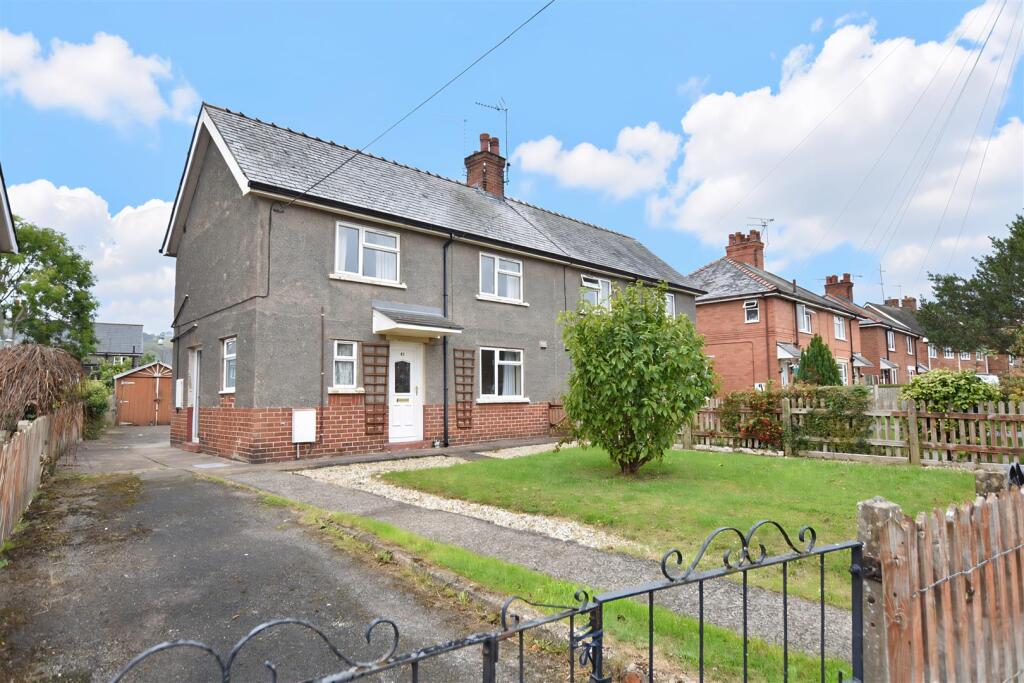
A Three bedroom semi detached house with good sized garden and gated drive conveniently located within this established area close to a range of amenities, road links and the picturesque Ty Mawr Country Park. The accommodation has the benefit of gas fired central heating and Upvc double glazing. Briefly comprising a canopy porch, hall, cloaks/w.c., dual aspect lounge with views over the front and rear gardens, fitted kitchen/diner with a range of base and wall cupboards. The first floor landing connects the three bedrooms and a wet room. To the front of the property is a lawned garden alongside the gated driveway providing private parking which leads to a garage. The rear garden provides an excellent outdoor entertaining space for children and adults to include a patio and lawned area. NO CHAIN.
Location - Situated in the village of Cefn Mawr, which offers a range of day to day facilities and amenities including a chemist, hairdressers and a "Tesco" supermarket. The popular tourist town of Llangollen is only a short driving distance away and the nearby village of Ruabon benefits from a train station. There are good road links to the A483 which allows for daily commuting to the major commercial and industrial centres of the region.
On The Ground Floor - Canopy porch, Upvc part glazed entrance door opening to the hall with stairs to 1st floor landing, Upvc double glazed window, store cupboard and radiator.
Cloaks/W.C - Low flush w.c., wash basin with tiled splashback, Upvc double glazed window and radiator.
Lounge - 4.8m x 3.4m (15'8" x 11'1") - Dual aspect with Upvc double glazed windows to front and rear, gas fire in surround and radiator.
Kitchen - 3.6m x 3m (11'9" x 9'10") - Fitted base and wall cupboards, work surface areas, stainless steel single drainer sink unit, part tiled walls, electric cooker point, radiator, plumbing for washing machine, Worcester gas combination boiler, part glazed external door and 2 Upvc double glazed windows.
On The First Floor - Landing with ceiling hatch to roof space, Upvc double glazed window.
Bedroom One - 3.6m x 2.8m (11'9" x 9'2") - Upvc double glazed window, radiator and useful store cupboard.
Bedroom Two - 3.4m x 2.3m (11'1" x 7'6") - Upvc double glazed window and radiator.
Bedroom Three - 2.5m x 2.3m (8'2" x 7'6") - Upvc double glazed window to rear and radiator.
Shower Room - Walk in shower with electric shower unit, low flush w.c., wash basin, non slip flooring, Upvc double glazed window, extractor fan, part tiled walls, radiator.
Outside - Gated driveway providing private parking alongside a lawned garden with decorative gravel and low level fencing to boundaries. The rear garden enjoys a sunny aspect and includes a detached garage with hinged doors, patio area and good sized lawn beyond.
What's included
Garden
Parking
TypeSemi-detached house
Bedrooms3
Bathrooms1
Energy ClassC
HeatingGas Central
Location
Map loading soon
Neighborhood data on demand
Nearby essentials will load when this section comes into view.
Listed on
Mortgage calculator
Estimated monthly payment
939 €/mo
Down payment10 % · 18.961 €
18.961 €170.646 € loan
Term
Total repayable281.654 €
Interest rate4.40 %
Representative estimate · Landomo is not a mortgage broker. · Rates updated April 2026