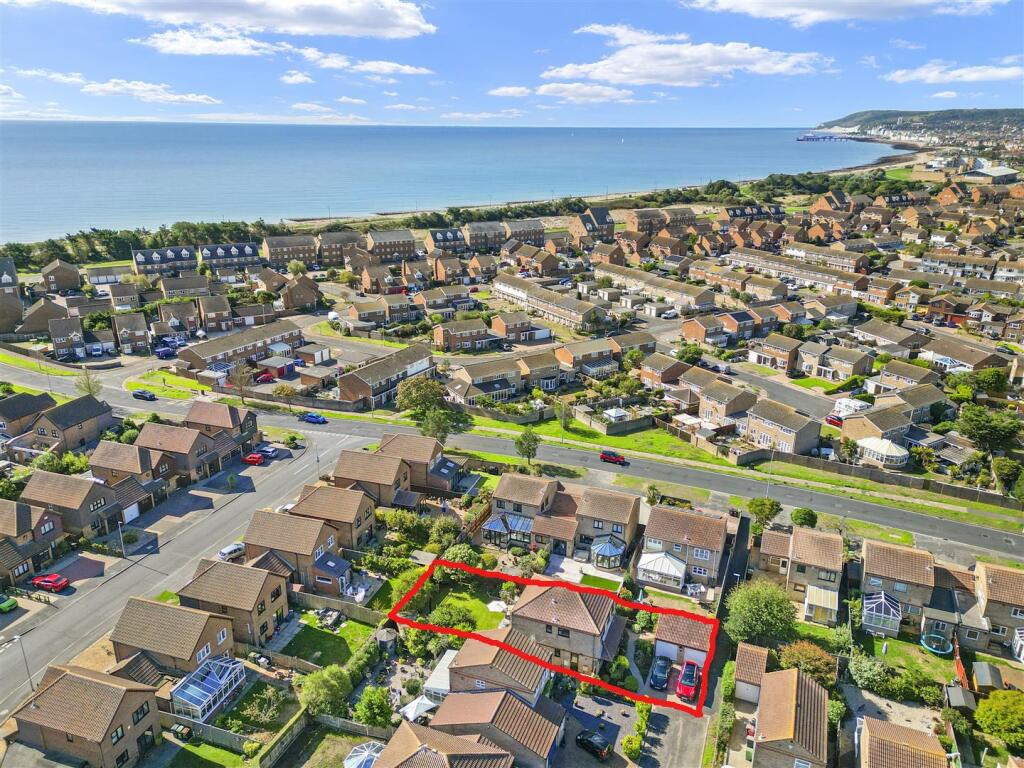
House for sale, 130 m²
Eastbourne, East Sussex
4 bedrooms·2 bathrooms
581.490 €
4.473 €/m²
Listed Sep 14, 2026
About this listing
* CHAIN FREE * A substantially improved beautifully maintained, FOUR BEDROOM DETACHED FAMILY HOME, situated in a quiet cul-de-sac position, just a SHORT STROLL FROM THE SEAFRONT. This PREMIUM PROPERTY offers UNUSUALLY GENEROUS ROOM SIZES and is set within well maintained landscaped private gardens. Benefits include a DOUBLE GARAGE, PLANNING APPROVAL FOR A SIDE EXTENSION, SECURITY ALARM, GAS FIRED CENTRAL HEATING & SEALED UNIT DOUBLE GLAZING. Only an inspection will convey the high merit and appeal of this delightful home. EPC =C
The property is approached by its own private wide block paved entrance forecourt and charming front garden leading to:
Front Porch And Glazed Front Door To: -
Entrance Hall - Spacious light and airy entrance hall, with two double glazed windows to side, radiator, understairs storage cupboard with fitted light.
Cloakroom/Wc - Suite comprising WC, washbasin, extractor fan and fusebox.
Kitchen - 4.47m x 2.74m max (14'8" x 9' max) - Fitted with white modern fronted cupboards and drawers, one and a half bowl sink unit with fitted waste disposal unit, integral Bosch dishwasher, composite worksurfaces, wall cupboard housing the Worcester boiler, Stoves built-in oven and induction hob with extractor hood over, space for fridge freezer and washing machine, glass fronted display cabinet with lighting, double glazed windows with outlook to front and side, door to side:
Dining Room - 4.01m x 3.66m max (13'2" x 12' max) - Serving hatch to kitchen, radiator, large double glazed bay window with outlook to front, dimming lights.
Lounge - 6.88m x 4.09m (22'7" x 13'5") - Two radiators, double glazed window and large patio doors overlooking the garden, dimming corner lights.
From the hallway, stairs rise to the first floor landing with double glazed window to side, radiator, hatch to boarded loft space, with fitted ladder and light.
Bedroom One - 3.58m x 4.11m narrowing to 3.10m (11'9" x 13'6" na - Double glazed window with outlook to rear, radiator, large recessed built-in wardrobe cupboard, dimming central light with three speed ceiling fan.
En-Suite Shower Room - White suite comprising washbasin with cupboard below, WC, shower cubicle with Mira shower, underfloor heating, dual fuel heated towel rail, double glazed window to side, illuminated cabinet.
Bedroom Two - 3.99m x 2.49m (13'1" x 8'2") - Two double glazed windows with outlook to front, radiator, built-in large mirror fronted wardrobe cupboard, dimming central light with three speed fan.
Bedroom Three - 4.09m x 2.41m (13'5" x 7'11") - Double glazed window with outlook to rear, radiator, two large built-in wardrobe cupboards.
Beroom Four - 2.79m x 2.06m (9'2" x 6'9") - Radiator, double glazed window with outlook to front.
Family Shower Room - Suite comprising washbasin with cupboards below, WC, large walk-in shower with Mira controls and overhead rainshower head, underfloor heating, heated towel rail, double glazed window to side, fully tiled floor and walls, illuminated cabinet and mirror.
Gardens - The beautifully maintained gardens provide a delightful setting and are arranged mainly to front and rear. The front garden offers an excellent selection of shrubs and plants offering year round colour. The South Easterly facing rear garden enjoys good privacy and extends to a depth of approximately 50' by a similar width and secures sun throughout the day. It is laid to a level lawn with borders containing a variety of ornamental trees and shrubs. A wide paved terrace flanks the rear and side elevations. Gate to side, outdoor tap, timber garden shed, outdoor power sockets and movement sensor lighting. The summerhouse has a block paved seating/barbeque area to the front.
Detached Double Garage - 5.28m x 5.16m (17'4" x 16'11") - Two electric up and over doors, door to side, power points, workbench, fluorescent lights and alarmed.
Driveway - The wide block paved entrance provides good additional off road car parking space.
Broadband And Mobile Phone Checker: - For broadband and mobile phone information please see the following website:
Council Tax Band: - Council Tax Band E.
For Clarification: - We wish to inform prospective purchasers that we have prepared these sales particulars as a general guide. We have not carried out a detailed survey nor tested the services, appliances & specific fittings. Room sizes cannot be relied upon for carpets and furnishings.
Viewing Arrangements: - All appointments are to be made through TAYLOR ENGLEY.
What's included
Garden
Parking
Key Stats
Key Stats
TypeDetached house
Living Area130 m²
Bedrooms4
Bathrooms2
Energy ClassC
HeatingAsk Agent
MunicipalityEastbourne
Location
Map loading soon
Neighborhood data on demand
Nearby essentials will load when this section comes into view.
Listed on
Mortgage calculator
Estimated monthly payment
2.879 €/mo
Down payment10 % · 58.149 €
58.149 €523.341 € loan
Term
Total repayable863.782 €
Interest rate4.40 %
Representative estimate · Landomo is not a mortgage broker. · Rates updated April 2026