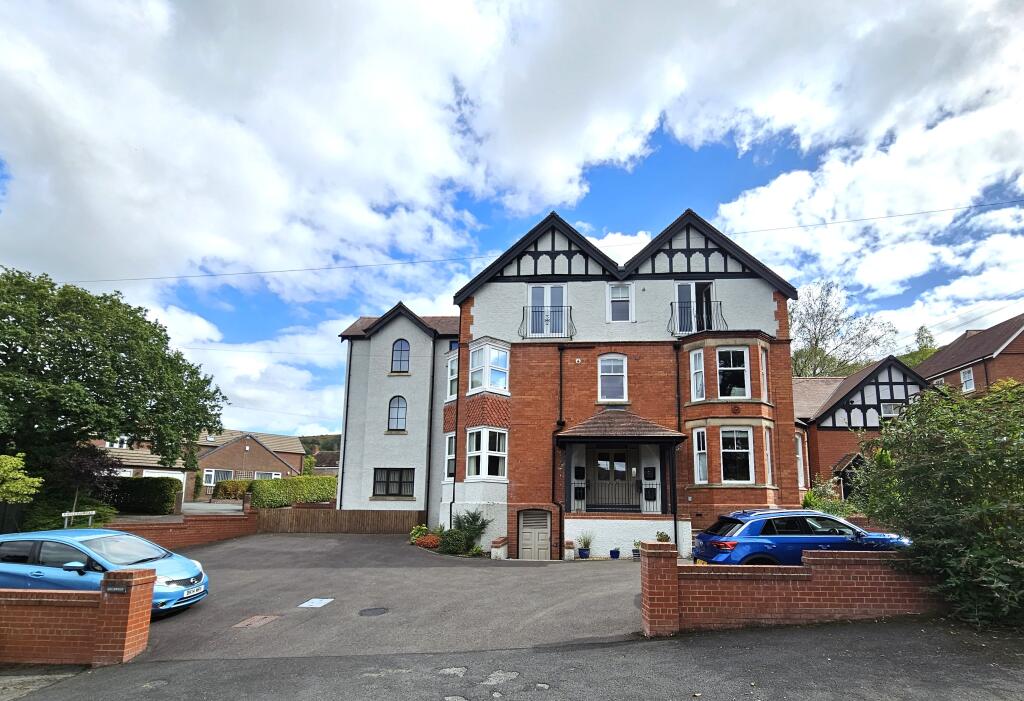
2-bed apartment for sale
Shrewsbury
2 bedrooms
198.181 €
Listed Sep 11, 2026
About this listing
5 HOLMWOOD
Holmwood is a spacious detached Edwardian period property built around the 1900s. The property has been totally and tastefully renovated over recent years and converted into six self-contained residential executive apartments, with Number 5 having the benefit of being on the top floor with delightful and extensive views over the Stretton Valley towards the Long Mynd Hills.
There is a communal entrance porch and reception hall with two apartments on each floor.
No 5 comprises of an entrance hall, open plan sitting room/ kitchen, two bedrooms, and a bathroom.
It benefits from gas fired central heating and UPVC double glazed windows.
There is private off street parking for each apartment plus two visitor parking spaces.
Located on the eastern side of the Stretton valley in a sought after residential area with hill views and within easy walking distance of the town centre amenities
THE TOWN OF CHURCH STRETTON
Church Stretton lies amidst the south Shropshire Hills between the county town of Shrewsbury (13 miles) and Ludlow (14 miles). It can claim to be one of the most beautifully situated towns in England and attracts walkers and country lovers from all over the UK.
This thriving community benefits from all types of societies, cafes, public houses and restaurants.
Being a popular market and tourist town, it offers excellent shopping facilities, including a
supermarket, specialist shops, and ladies’ and men’s fashion shops.
Including the picturesque neighbouring villages of All Stretton and Little Stretton, it has a population of around 5,000.
There are churches, excellent schools, recreational facilities including an 18-hole golf course, tennis, bowls and croquet.
The ‘Mayfair’ community centre and GP practice provide a range of health care.
There are good rail and bus services. Telford lies within easy commuting distance. The M54 gives access to the West Midlands and Birmingham.
ACCOMMODATION
Steps lead up to Holmwood’s attractive communal covered porch and reception hall, with grand front door and period style tiled floor to a staircase leading to Number 5 on the top floor.
ENTRANCE HALL with fitted carpet, radiator, smoke alarm, entry phone, storage cupboard with coat hooks and doorway to:-
Spacious SITTING ROOM/KITCHEN
SITTING AREA with fitted carpets, radiator, smoke alarm, ceiling light and large UPVC double glazed doors leading to a Juliette balcony with stunning views of the Stretton Hills.
KITCHEN AREA ceramic tiled floor, large range of Kitchen units comprising of floor cupboards and wall cupboards, and integrated fridge freezer, dishwasher, and electric oven with four ring gas hob and stainless steel cooker hood over.
Sink and drainer with mixer tap, tiled splashbacks, and laminate worktops. Extractor fan, radiator, and UPVC double glazed sash style window with stunning views of the Stretton Hills.
BEDROOM 1 with fitted carpets, radiator, UPVC double glazed window sash style window, smoke alarm, and ceiling light.
BEDROOM 2 with fitted carpet, ceiling light, smoke alarm, radiator, and UPVC double glazed sash style window.
SHOWER/ BATHROOM with tiled floor, half tiled walls, window, extractor fan, heated towel rail, ceiling spotlights, white suite with shower, WC, and washbasin unit with illuminated mirror over.
TENURE Each apartment will be sold as leasehold, with a share of the freehold, and there is a management company in place, An estimated service charge of £900.00 paid twice yearly to cover communal areas and services, and contribute to the sinking fund/reserve fund.
SERVICES We understand mains gas, electricity, water and drainage are connected.
COUNCIL TAX Band ‘C’
WATER AUTHORITY Severn Trent Water, Shelton, Shrewsbury SY3 8BJ Tel:
LOCAL AUTHORITY Shropshire Council, Shirehall, Shrewsbury, SY2 6ND Tel:
VIEWING By appointment through WRIGHTS ESTATE AGENTS telephone
Office opening hours Monday to Friday 9am to 5pm. Saturday 10am to 12 noon.
Email:
IMPORTANT NOTICE: Floor plan for illustrative purposes only, not to scale. All measurements and distances are approximate. The particulars are produced in good faith, are set out as a general guide only and do not constitute any part of a contract; no person in the employment of Wrights Estate Agents has any authority to make or give any representation or warranty whatever in relation to this property. We cannot verify the tenure, as we do not have access to the legal title; we cannot guarantee boundaries or rights of way so you must take the advice of your legal representative. If there is any point that is of particular importance to you, please contact the office and we will be pleased to check the information. Do so particularly if contemplating travelling some distance to view.
What's included
Parking
Key Stats
Key Stats
Bedrooms2
Bathrooms0
SubtypeStandard flat
HeatingAsk Agent
Location
Map loading soon
Neighborhood data on demand
Nearby essentials will load when this section comes into view.
Listed on
Mortgage calculator
Estimated monthly payment
981 €/mo
Down payment10 % · 19.818 €
19.818 €178.363 € loan
Term
Total repayable294.391 €
Interest rate4.40 %
Representative estimate · Landomo is not a mortgage broker. · Rates updated April 2026