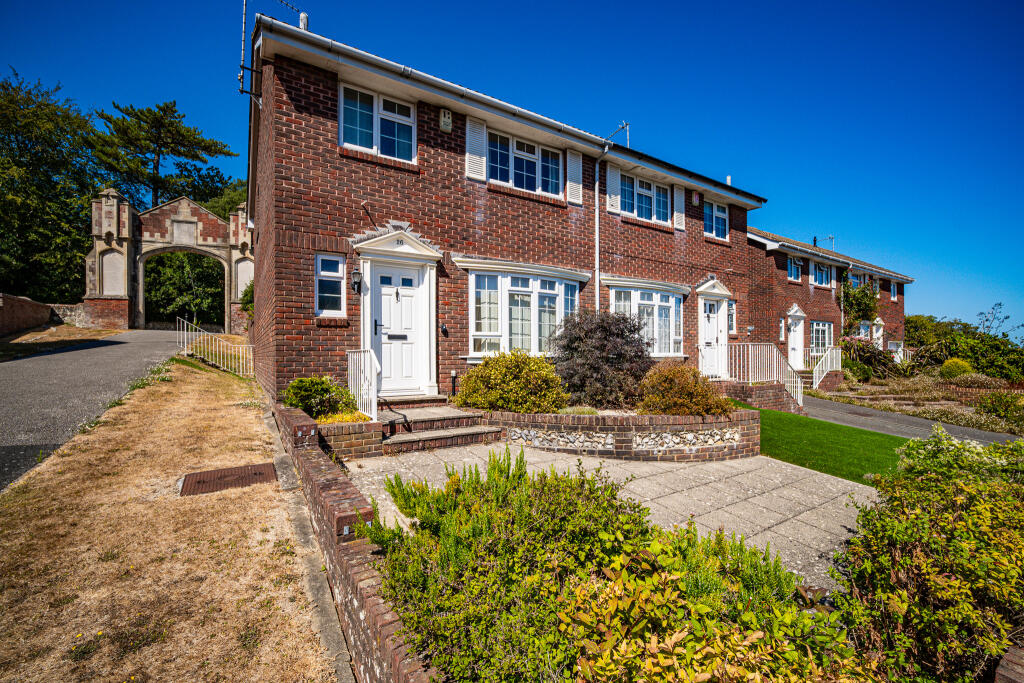
House for sale, 97 m²
Eastbourne, East Sussex
3 bedrooms·1 bathroom
507.478 €
5.232 €/m²
Listed Aug 19, 2026
About this listing
Enviably situated within the highly sought after area of Meads, a well presented three bedroom semi-detached house occupying a favoured position within easy walking distance of Meads Village, the seafront and a wide range of local amenities.
Offered for sale CHAIN FREE, the property provides well-proportioned accommodation arranged over two floors and is presented in good decorative order throughout, offering an excellent opportunity to acquire a comfortable family home in one of Eastbourne's most desirable residential areas.
The ground floor provides a welcoming entrance hall leading through to a well-proportioned reception room, together with a fitted kitchen and access to the rear garden. The accommodation is well suited to modern family life, while the three bedrooms arranged on the first floor provide excellent flexibility for families, guests or those requiring a home office.
Outside, the property benefits from attractive gardens to both the front and rear, with the rear garden providing a pleasant private setting for outdoor dining and relaxation. A particularly useful additional benefit is the garage en bloc with parking.
The position is undoubtedly one of the property's greatest attractions. Meads Village is within a short walk, offering an appealing selection of independent shops, cafés and everyday amenities, whilst the seafront and picturesque coastal walks are also readily accessible. The wider town centre, with its comprehensive shopping facilities, theatres and mainline railway station providing services to London Victoria and Gatwick Airport, is within convenient reach.
Presented in good decorative order and offered CHAIN FREE, this attractive semi-detached home combines a convenient Meads location with well-balanced accommodation, gardens and the valuable benefit of garaging and parking.
An internal inspection is highly recommended to appreciate the position, accommodation and potential this appealing home has to offer.
Entrance Hall
with staircase rising to first floor and access to
Ground Floor Cloakroom/WC 5'5 x 3'0 (1.65m x 0.90m)
Lounge
18'11 x 14'5 (5.76m x 4.40m) a particularly generous reception room with attractive curved bay window to the front.
Dining Area
10'2 x 9'4 (3.09m x 2.83m) with double doors opening to the front garden.
Kitchen
10'2 x 8'1 (3.09m x 2.47m)
Staircase from the entrance hall rises to the
First Floor Landing
Bedroom 1
13'6 x 10'11 (4.12m x 3.32m)
Bedroom 2
13'7 x 10'11 (4.14m x 3.32m)
Bedroom 3
8'7 x 8'7 (2.61m x 2.61m)
Bathroom
6'6 x 6'0 (1.99m x 1.84m)
OUTSIDE
The property enjoys gardens to both the front and rear, with the rear garden providing a private and attractive area of outside space.
The property further benefits from a GARAGE EN BLOC with parking, providing useful secure storage together with convenient off-road parking
Council Tax Band - E
EPC Rating - C
All material information relating to this property is provided by the vendor and is available upon request.
While Emslie & Tarrant make every effort to ensure that property details are accurate and up to date, we rely on information supplied by the vendor and do not independently verify its accuracy. These particulars do not constitute any part of an offer or contract, and should not be relied upon as statements of fact. Any prospective purchaser should seek confirmation from their solicitor or other suitably qualified professional.
All measurements, floor plans, and dimensions are approximate and provided for guidance purposes only. They should not be relied upon for the purchase of furnishings, fixtures, or fittings.
Please note that none of the services, systems, appliances, or installations have been tested by Emslie & Tarrant, and no guarantee as to their operating ability or efficiency is given.
Key Stats
Key Stats
TypeSemi-detached house
Living Area97 m²
Bedrooms3
Bathrooms1
Energy ClassC
HeatingAsk Agent
MunicipalityEastbourne
Location
Map loading soon
Neighborhood data on demand
Nearby essentials will load when this section comes into view.
Listed on
Mortgage calculator
Estimated monthly payment
2.513 €/mo
Down payment10 % · 50.748 €
50.748 €456.730 € loan
Term
Total repayable753.840 €
Interest rate4.40 %
Representative estimate · Landomo is not a mortgage broker. · Rates updated April 2026