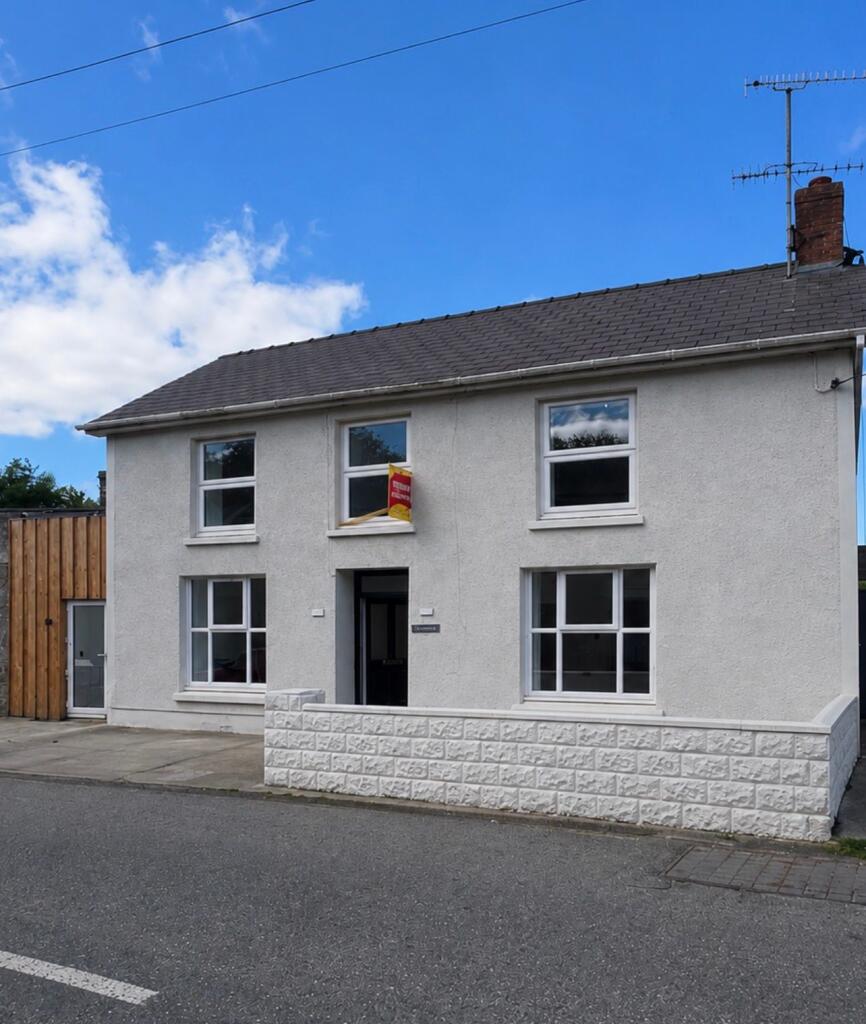
House for sale
Saron, Llangeler
4 bedrooms·3 bathrooms
417.561 €
Listed Oct 4, 2026
About this listing
*** No onward chain *** Beautifully renovated with a fresh modern finish *** Comfortable 4 bedroomed, 3 bathroomed accommodation *** Spacious and versatile Family living - Modern and stylish *** Air source heating, underfloor heating to each floor and internal wall insulation *** High efficiency and low running costs
*** Generous rear garden - Perfect for Families and entertaining *** Valuable off street parking to the front and rear - Potential to erect a detached garage to the rear (subject to consent)
*** Sought after Village setting *** Walking distance to an excellent range of facilities within the Village - Public House, Convenience Store, Chip Shop and Places of Worship *** Convenient to Newcastle Emlyn and Llandysul *** A property worthy of early viewing *** A fantastic opportunity to secure a turn key Family home in a popular Village location
We are informed by the current Vendors that the property benefits from mains water, mains electricity, air source heating, double glazing, internal wall insulation, underfloor heating to each floor, telephone subject to B.T. transfer regulations, Broadband subject to confirmation by your Provider.
LOCATION
Attractively positioned within the centre of the popular and historic Village of Drefach Felindre which provides a good range of everyday amenities including Primary School, Village Shop, Public House and Places of Worship, direct bus route between the Coastal Town of Cardigan and the County Town and Administrative Centre of Carmarthen, only 3 miles distant from the Teifi Valley Market Town of Newcastle Emlyn offering a good range of local facilities including Primary and Secondary Schooling, Doctors Surgery, 15 miles North from the County Town and Administrative Centre of Carmarthen being the main employment centre of the locality and offering National Rail and Motorway Network connections.
GENERAL DESCRIPTION
A beautifully renovated and highly appealing semi detached Village residence now offering modern accommodation with 4 bedrooms and 3 bathrooms all of which to a very high standard. Although being modernised it has retained many of its original features such as the original 'A' framed beams. The property now benefits from air source heating, double glazing, underfloor heating to each floor and internal wall insulation. Therefore being highly efficient and with low running costs.
Externally it enjoys an extensive terraced garden that leads onto the off street parking area.
It offers great potential, both inside and out, and would provide the perfect Family home.
THE ACCOMMODATION
The accommodation at present offers more particularly the following.
LIVING ROOM
18' 4" x 14' 0" (5.59m x 4.27m). With laminate flooring, staircase to the first floor accommodation with understairs storage cupboard, spot lighting.
LIVING ROOM (SECOND IMAGE)
SITTING ROOM
9' 9" x 13' 4" (2.97m x 4.06m). With spot lighting, laminate flooring.
KITCHEN/DINER
13' 8" x 16' 3" (4.17m x 4.95m). A modern gloss fitted kitchen with a range of floor units with work surfaces over, stainless steel sink and drainer unit, integrated oven, 4 ring electric hob with extractor hood over, space for under counter dishwasher, large pantry (formerly the fireplace), laminate flooring.
INNER HALLWAY
With laminate flooring.
UTILITY ROOM
10' 2" x 8' 9" (3.10m x 2.67m). With fitted units with circular stainless steel sink with mixer tap, air source heating system, spot lighting, access to the loft space, laminate flooring.
GROUND FLOOR SHOWER ROOM
A stylish suite comprising of a corner shower cubicle, double door vanity unit with wash hand basin, low level flush w.c., spot lighting, extractor fan, laminate flooring.
DINING ROOM/REAR RECEPTION ROOM
16' 0" x 16' 3" (4.88m x 4.95m). With two windows to the rear overlooking the rear patio area, patio doors opening onto the rear garden, spot lighting, laminate flooring.
GROUND FLOOR BEDROOM 4
13' 7" x 9' 8" (4.14m x 2.95m). With laminate flooring, patio doors opening onto the front parking area, spot lighting.
REAR LANDING
With Velux roof window, laminate flooring.
FAMILY BATHROOM
A fully tiled luxury suite comprising of a free standing central bath with a wall mounted mixer tap, walk-in shower cubicle, double door vanity unit with wash hand basin, enclosed w.c., heated towel rail, extractor fan, laminate flooring.
BATHROOM (SECOND IMAGE)
FRONT LANDING
With original exposed 'A' framed beams, laminate flooring.
BEDROOM 1
13' 3" x 11' 5" (4.04m x 3.48m). With original exposed 'A' framed beams and vaulted ceiling, laminate flooring.
EN-SUITE TO BEDROOM 1
A stylish fully tiled 3 piece suite comprising of a corner shower cubicle, low level flush w.c., double door vanity unit with wash hand basin, heated towel rail, extractor fan, laminate flooring.
BEDROOM 2
13' 4" x 8' 5" (4.06m x 2.57m). With original exposed 'A' framed beams and vaulted ceiling, laminate flooring.
BEDROOM 3
11' 8" x 9' 1" (3.56m x 2.77m). With Velux window, laminate flooring.
REAR GARDEN
The property enjoys a versatile and extensive rear garden area being terraced with a large walled patio area and various areas of lawn. It enjoys steps leading down to the rear parking area. The garden offers itself nicely for Family and entertaining.
PARKING AND DRIVEWAY
To the rear of the property lies a gated parking area with rights of way down a private lane. The parking area offers potential to erect a garage (subject to consent).
PARKING AREA TO THE FRONT
To the front of the property lies a further parking area for two vehicles with a walled forecourt.
FRONT OF PROPERTY
AGENT'S COMMENTS
A beautifully renovated and highly desirable Village residence.
TENURE AND POSSESSION
We are informed the property is of Freehold Tenure and will be vacant on completion. No onward chain.
COUNCIL TAX
The property is listed under the Local Authority of Carmarthenshire County Council. Council Tax Band for the property - 'E'.
LAND TRANSACTION TAX
The purchase of this property may be subject to Land Transaction Tax (LTT). The amount payable will depend upon the purchase price and the purchaser’s individual circumstances. Buyers are advised to use the Welsh Revenue Authority Land Transaction Tax calculator and/or seek advice from their solicitor or financial adviser.
MONEY LAUNDERING REGULATIONS
To comply with Government anti-money laundering legislation, we are legally required to carry out identity and verification checks on all buyers and sellers.
We work with our trusted and industry-recognised partner, Coadjute, who will send you a secure link to complete these biometric checks electronically once your offer has been accepted (subject to contract).
A non-refundable fee of £45 + VAT per person is payable directly to Coadjute for this service. These checks must be completed before we can issue the memorandum of sale to the solicitors and progress the transaction.
If you have any questions or need any assistance, please don’t hesitate to contact the office – we’re always happy to help.
What's included
Garden
TypeSemi-detached house
Bedrooms4
Bathrooms3
Energy ClassC
HeatingDouble Glazing, Air Source Heat Pump
MunicipalitySaron
Location
Map loading soon
Neighborhood data on demand
Nearby essentials will load when this section comes into view.
Listed on
Mortgage calculator
Estimated monthly payment
2.068 €/mo
Down payment10 % · 41.756 €
41.756 €375.805 € loan
Term
Total repayable620.272 €
Interest rate4.40 %
Representative estimate · Landomo is not a mortgage broker. · Rates updated April 2026