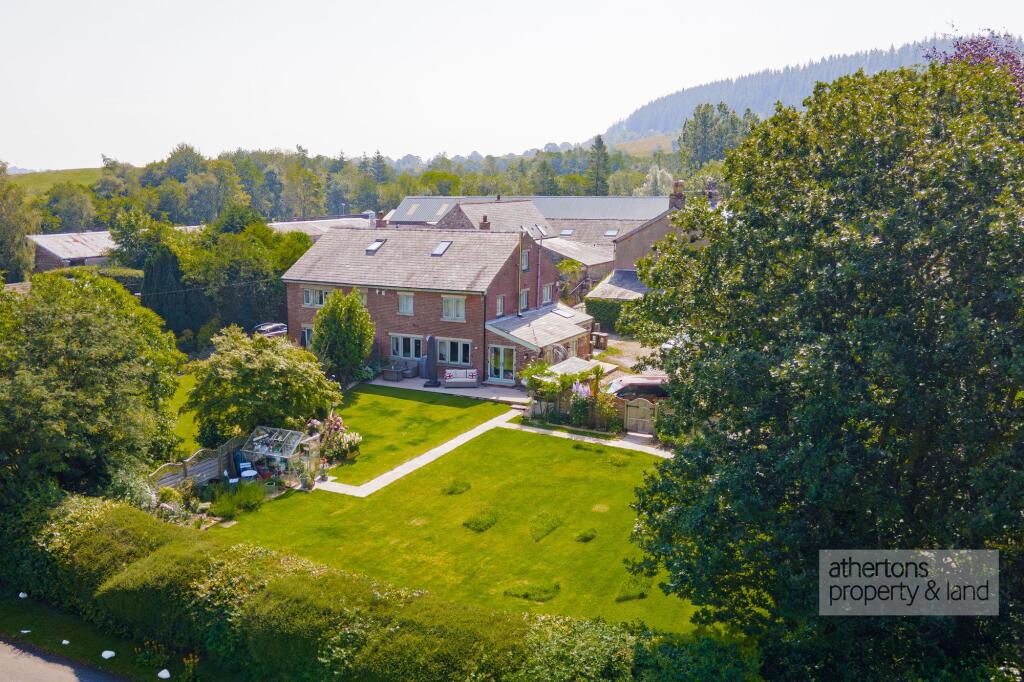
House for sale, 226 m²
Preston
4 bedrooms·2 bathrooms
706.821 €
3.128 €/m²
Listed Oct 3, 2026
About this listing
A beautifully refurbished three-storey barn conversion, forming part of a select development of just five properties, set at the very heart of the Forest of Bowland and enjoying uninterrupted, far-reaching views across the surrounding countryside towards the Fells. Constructed of Accrington Nori brick with exposed beams and stone fireplaces, this exceptional home has been lovingly restored and comprehensively modernised by the current owners, creating a stylish yet relaxed contemporary interior that blends original character with high-quality modern finishes.
The property is approached via a sweeping gravelled driveway leading to a generous parking area and integral garage. A Upvc double glazed entrance door opens into an inviting snug/reception hallway, a wonderfully atmospheric space open to eaves height, featuring sanded exposed beams, tongue-and-groove ceiling detailing and a log burning stove set within a stone hearth with oak mantle. Porcelain tiled flooring with underfloor heating runs throughout the snug and kitchen, while patio doors connect seamlessly to the garden, making this an ideal everyday living or reception space.
The farmhouse-style kitchen is fitted with a range of shaker units arranged in an L-shape, complemented by black granite worktops, exposed oak beams and a rooflight providing excellent natural light. Appliances include a Rangemaster-style Nexus cooker with induction hob and oven, integrated microwave, Neff dishwasher and space for an American-style fridge/freezer. The kitchen opens through to a dining area with stained solid oak flooring creating a open and sociable space.
The living room is beautifully presented with solid oak flooring, exposed beam work and a striking chimney breast housing a Stratford multi-burning stove with brick and stone surround, which also contributes to the central heating system. Dual-aspect windows with bespoke bench seating enjoy delightful views across the garden and beyond.
An inner hallway leads to a large cloakroom/WC, finished with tiled flooring and half-height wall tiling, a skylight for natural light, and internal access to the garage. The garage benefits from a wide vehicle door, oil-fired boiler, plumbing for laundry appliances and a spring water filtration system.
To the first floor, a spacious landing provides access to three well-proportioned bedrooms and the family bathroom, with an open area currently used as a dressing space, previously a fifth bedroom. The family bathroom is finished to a high standard, featuring a freestanding bath, large mains-fed shower cubicle, vanity wash basin, dual-flush WC, heated chrome towel rail and limestone-style tiling. Bedrooms on this level enjoy open countryside and woodland views, oak window sills and spacious accommodation with bedrooms two and three behind comfortable doubles and bedroom four a large single room.
The second floor is dedicated to an impressive principal suite, a vaulted and light-filled room with skylights, eaves storage, fitted shelving and a walk-in wardrobe. The en-suite shower room is spacious and luxuriously finished with limestone tiled walls and flooring, a walk-in rainfall shower, vanity wash basin, dual-flush WC and stunning views of the surrounding nature.
Services
Oil fired central heating, spring water fed, shared septic tank, mains electricity.
Tenure
We understand the tenure to be Freehold.
Council Tax
Band E.
EPC Rating: D
Garden
Externally, the property occupies a large plot with extensive gardens, mainly laid to lawn and bordered by mature planting, offering a high degree of privacy and spectacular views in all directions. A sweeping paved patio to the rear provides ample seating and entertaining space, complemented by paved pathways, a sheltered swing seating area with outdoor heater, bar area and uninterrupted vistas across the surrounding countryside. Additional features include a timber outbuilding, log store, gated access and a large gravelled driveway providing off-road parking for up to five vehicles.
Disclaimer
Athertons and their clients give notice that these particulars are for guidance only and do not form part of any offer or contract. All descriptions, measurements, photographs and plans are approximate and should not be relied upon as statements of fact. No warranty is given regarding planning or building regulations, services, equipment or facilities. Purchasers should satisfy themselves by inspection and their own enquiries.
Please note that all prospective buyers are required to complete an Anti-Money Laundering (AML) check. A fee of £60 plus VAT per person is payable to cover this mandatory compliance process. The fee is non-refundable and must be paid before the checks can be undertaken.
What's included
Parking
TypeSemi-detached house
Living Area226 m²
Bedrooms4
Bathrooms2
Energy ClassD
HeatingOil
Location
Map loading soon
Neighborhood data on demand
Nearby essentials will load when this section comes into view.
Listed on
Mortgage calculator
Estimated monthly payment
3.500 €/mo
Down payment10 % · 70.682 €
70.682 €636.139 € loan
Term
Total repayable1.049.957 €
Interest rate4.40 %
Representative estimate · Landomo is not a mortgage broker. · Rates updated April 2026