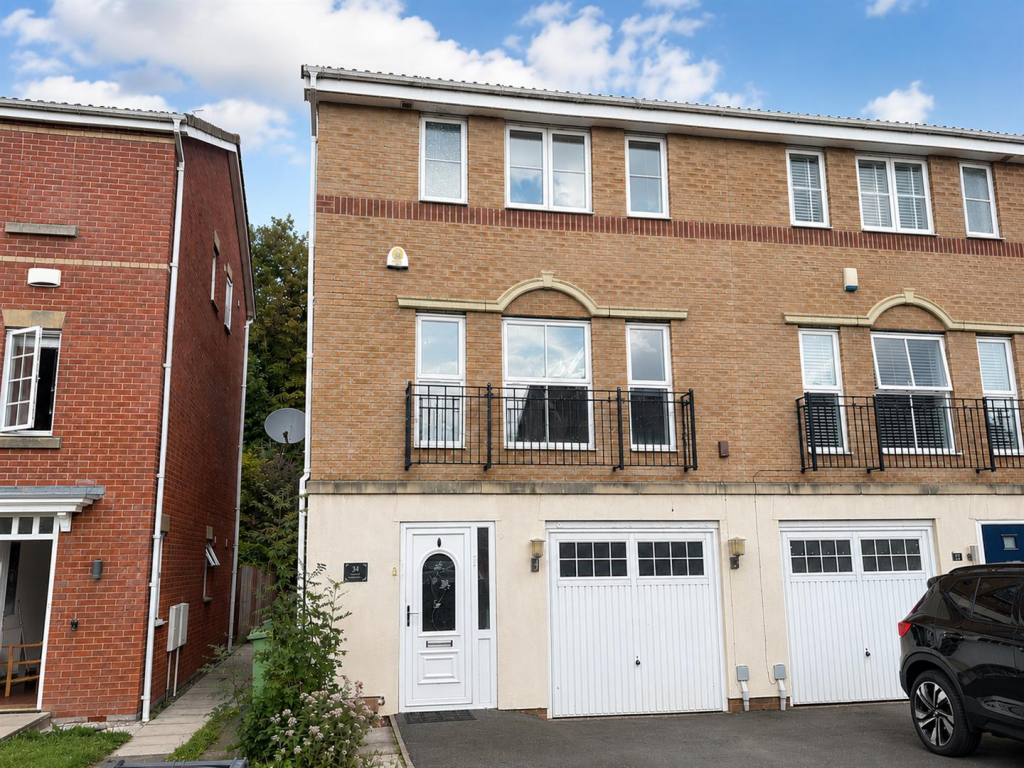
House for sale
Wigan
4 bedrooms·4 bathrooms
348.649 €
Listed Sep 9, 2026
About this listing
CASA SALES AND LETTINGS are delighted to bring to the market FOR SALE this spacious FOUR bedroom property, situated within a sought after cul-de-sac location in the Pennington area in Leigh.
Offering generous and versatile accommodation arranged over three floors, this well presented property would make an ideal family home. The property provides excellent living space throughout, with a spacious and versatile layout and is offered with NO ONWARD CHAIN.
To the ground floor, the property briefly comprises an entrance hallway, ground floor bedroom, utility room, shower room, storage room and a bright conservatory. The conservatory provides a lovely additional reception space with direct access into the rear garden.
The first floor features an open-plan kitchen and dining area, creating an excellent social space for family. The kitchen is fitted with a good range of wall and base units, integrated appliances and a gas hob, with ample space for dining.
The second floor provides three further bedrooms, including an impressive master bedroom benefiting from a walk in wardrobe with built in storage and a private en suite bathroom. A further family bathroom serves the remaining bedrooms.
Externally, the property benefits from a private rear garden and an integral garage which has been split into a storage room providing useful storage.
The sought after location offers easy access to local amenities, schools, transport links such as the East Lancashire Road to Manchester and Liverpool a short drive away, and the V1 guided bus way to Manchester City Centre. Access to Pennington Flash Country Park nearby.
With its generous proportions, flexible three storey layout and four bedrooms, this property offers an excellent opportunity for those looking for a substantial family home in a desirable Leigh location.
Early viewing is highly recommended to fully appreciate the size, layout and versatility of the accommodation on offer.
Entrance/Hall - 6.47 x 1.86 (21'2" x 6'1") - UPVC double glazed door to front, meter cupboard, wooden flooring, radiator, x2 ceiling lights, security alarm, coving
Storage Room (Ground Floor) - 2.83 x 2.82 (9'3" x 9'3") - Carpet, ceiling light, internal window
Utility Room - 1.80 x 1.51 (5'10" x 4'11") - Tiled flooring, range of base units, stainless steel sink, part tiled walls, ceiling light, extractor fan, radiator.
Bedroom 1 (Ground Floor) - 3.73 x 3.05 (12'2" x 10'0") - Wooden flooring, UPVC double glazed patio doors to conservatory, UPVC double glazed internal window to conservatory, radiator, ceiling light
Downstairs Bathroom - 1.15 x 2.53 (3'9" x 8'3") - Vinyl flooring, W/C, ceramic basin with chrome mixer tap, walk in shower, UPVC double glazed window with frosted glass, ceiling light, extractor fan
Conservatory - 3.96 x 3.71 (12'11" x 12'2") - UPVC double glazed patio door to garden, range of UPVC double glazed windows, ceiling fan and light, wall mounted light, tiled flooring.
Landing First Floor -
Living Room (First Floor) - 4.95 x 3.92 (16'2" x 12'10") - Carpet, x2 ceiling lights, wall mounted light, 3x UPVC double glazed window, radiator
Bathroom (First Floor) - 1.28 x 1.93 (4'2" x 6'3") - Vinyl flooring, W/C, ceramic basin, spotlights, extractor fan
Open Plan Kitchen / Diner - 4.97 x 3.10 (16'3" x 10'2") - Part tiled flooring, part tiled carpet, x2 UPVC double glazed window, x2 radiators, x2 ceiling lights, range of wall and base units, 1 1/2 bowl stainless steel sink and chrome tap, 4 ring gas hob with integrated oven, integrated fridge and freezer, extractor fan, coving.
Landing Second Floor -
Bedroom 2 - 2.24 x 3.10 (7'4" x 10'2" ) - Carpet, radiator, ceiling light, UPVC double glazed window
Bedroom 3 - 2.67 x 3.08 (8'9" x 10'1") - Carpet, radiator, ceiling light, UPVC double glazed window, door to bathroom
Bathroom (Second Floor) - 1.95 x 2.04 (6'4" x 6'8" ) - Vinyl flooring, W/C, ceramic basin, shower over bath, spotlights, extractor fan, radiator
Bedroom 4 - 3.19 x 3.88 (10'5" x 12'8") - Carpet, radiator, x2 UPVC double glazed windows, ceiling fan and light, blinds, walk in wardrobe with built in storage cupboards, spotlights.
Bedroom 4 Ensuite - 1.66 x 1.86 (5'5" x 6'1") - Vinyl flooring, W/C ceramic basin, walk in shower, tart tiled, radiator, spotlights, extractor fan
What's included
Garden
Parking
Key Stats
Key Stats
Bedrooms4
Bathrooms4
HeatingAsk Agent
Location
Map loading soon
Neighborhood data on demand
Nearby essentials will load when this section comes into view.
Listed on
Mortgage calculator
Estimated monthly payment
1.726 €/mo
Down payment10 % · 34.865 €
34.865 €313.784 € loan
Term
Total repayable517.905 €
Interest rate4.40 %
Representative estimate · Landomo is not a mortgage broker. · Rates updated April 2026