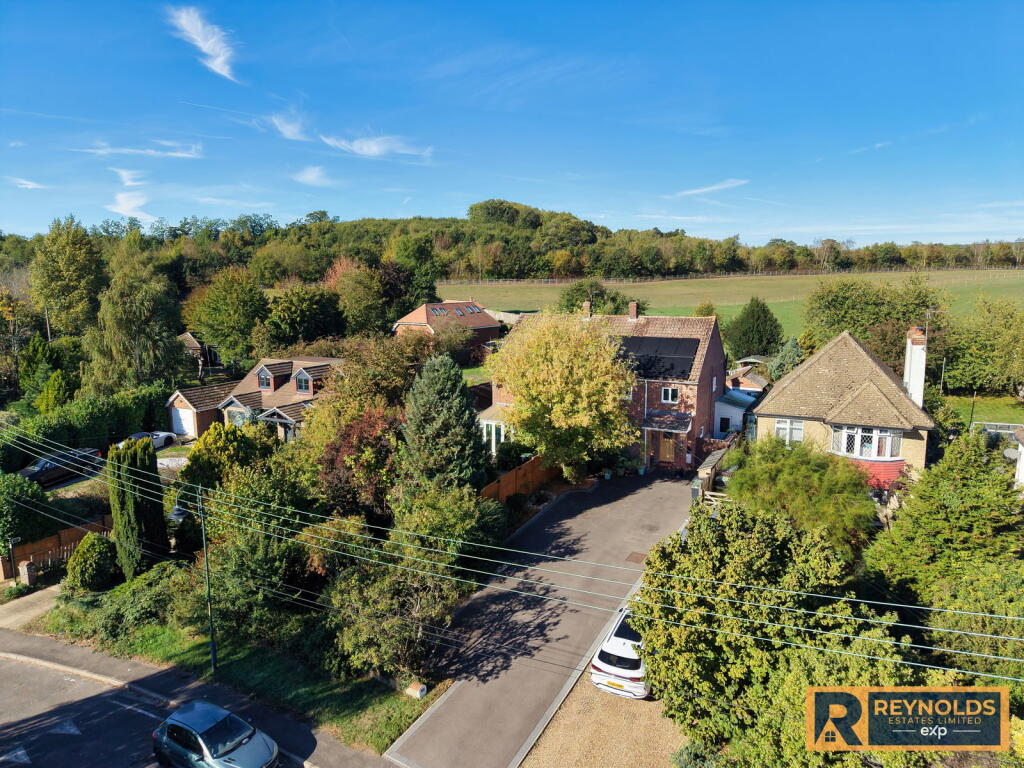
House for sale, 117 m²
Rochester
4 bedrooms·2 bathrooms
678.362 €
5.799 €/m²
Listed Oct 5, 2026
About this listing
Welcome to Castle Way - a beautifully renovated semi detached family home where the current owners have truly spared no expense since becoming the owners in 2019.
Set behind a generous multi vehicle driveway, the property has been thoughtfully extended across the rear and now offers just under 1,300 sq ft of living space. What truly sets this home apart is the exceptional versatility created by its self contained internal annex - a rare and valuable feature that adapts effortlessly to modern family life. Whether it’s ideal for an older child seeking independence while saving for their first step onto the property ladder, or the perfect solution for combining households with a relative, this space brings exceptional flexibility.
The entrance reception makes an immediate impression, stretching over 13ft and introducing the style and quality found throughout. In the front lounge, the chimney breast has been opened to create a striking focal point, now home to a charming log burner. The open plan kitchen has been completely remodelled and flows seamlessly into the dining area, where a vaulted ceiling and skylight windows bathe the space in natural light. A practical laundry room sits just off the kitchen, keeping appliances neatly tucked away.
The annex is beautifully designed, offering a double bedroom, kitchenette, comfortable living area and its own private shower room - all fully self contained. Upstairs, the main house continues to impress with three further double bedrooms arranged off a spacious landing, along with a modern family bathroom and an additional separate WC.
Outside, the theme of sociable, adaptable spaces continues into the impressive 65ft garden. A shingle seating area provides the perfect setting for gatherings, complemented by a charming summerhouse, brick built pizza oven and a tranquil pond area with pergola. Keen gardeners will appreciate both the garden and potting shed, each set on solid concrete bases. The original garage has most recently served as a workshop, and a practical side lean to offers further storage along with an outdoor toilet and basin.
Backing onto open fields, the home enjoys an elevated position that ensures privacy and plentiful parking. The surrounding area offers an excellent range of amenities, including highly regarded primary schools, village shops, farm stores and leisure clubs. The vibrant market town of West Malling is just moments away, with its boutiques, restaurants and mainline rail station providing easy access for commuters.
Accommodation
Ground Floor
Entrance Hallway - 13'5 x 8'3
Lounge - 13'5 x 11'11
Kitchen Dining Room - 26'3 max x 9'3
Laundry Room
Annex
Bedroom - 10'11 x 7'9
Kitchen Lounge Area - 18'1 max x 9'10
Shower Room
First Floor
Landing
Bedroom1 - 13'5 x 11'11
Bedroom2 - 13'5 x 10'11
Bedroom3 - 9'11 max x 8'3
Bathroom
Separate WC
Outside
Substantial Driveway
Private Rear Garden
Workshop (former garage)
Lean To Storage / Garden & Potting Shed
Summer House
Important Information on Anti-Money Laundering Check
We are required by law to conduct Anti-Money Laundering checks on all parties involved in the sale or purchase of a property. We take the responsibility of this seriously in line with HMRC guidance in ensuring the accuracy and continuous monitoring of these checks. Our compliance partner, Move Butler, will carry out the initial checks on our behalf. They will contact you and where possible, a biometric check will be sent to you electronically only once your offer has been accepted.
As an applicant, you will be charged a non-refundable fee of £30 (inclusive of VAT) per buyer for these checks. The fee covers data collection, manual checking, and monitoring. You will need to pay this amount directly to Move Butler and complete all Anti-Money Laundering checks before your offer can be formally accepted.
You will also be required to provide evidence of how you intend to finance your purchase prior to formal acceptance of any offer.
Material Information
Council Tax - Band E - Tonbridge & Malling Borough Council
Tenure - Freehold
Services - The home is supplied by Mains Gas, Electric & Water
Planning - Full planning permission was granted in November 2019 for the erection of a single storey rear extension under planning reference 19/02816/FL
Agents Note - All measurements and floor plans are for illustration purposes only. No Appliances have been tested prior to sale.
What's included
Parking
TypeSemi-detached house
Living Area117 m²
Bedrooms4
Bathrooms2
HeatingGas, Double Glazing
Location
Map loading soon
Neighborhood data on demand
Nearby essentials will load when this section comes into view.
Listed on
Mortgage calculator
Estimated monthly payment
3.359 €/mo
Down payment10 % · 67.836 €
67.836 €610.526 € loan
Term
Total repayable1.007.682 €
Interest rate4.40 %
Representative estimate · Landomo is not a mortgage broker. · Rates updated April 2026