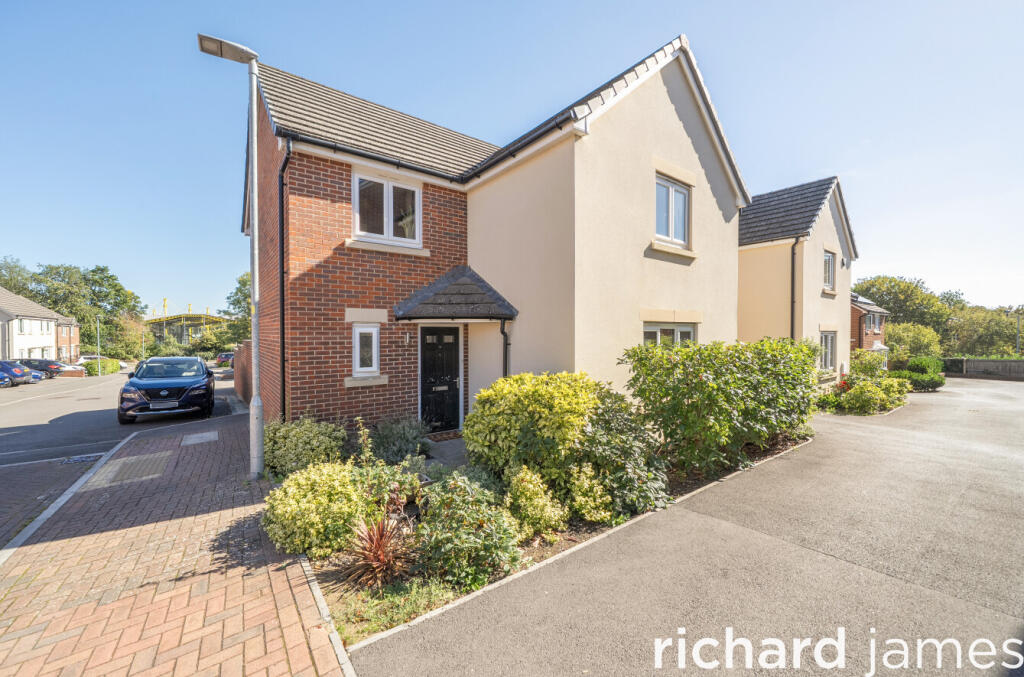
House for sale, 111 m²
Swindon
4 bedrooms·2 bathrooms
460.106 €
4.146 €/m²
Listed Sep 22, 2026
About this listing
** Guide Price £390,000 - £410,000 **
This is a home that really works for family life.
As the largest house design on the development, it offers plenty of space without losing that comfortable, welcoming feel. The layout is flexible, the bedrooms are generous and the garden has been designed to be enjoyed rather than simply looked at.
On the ground floor, the entrance hall leads through to a spacious living room, where bi-folding doors open directly onto the rear garden. In the summer, it is easy to imagine these doors being left open, with children moving between the house and garden and friends gathering outside for a barbecue.
There is also a separate snug, which gives the house that extra bit of flexibility. It could work equally well as a cosy TV room, playroom, home office or somewhere for older children to have their own space.
The kitchen/breakfast room is a real heart-of-the-home space. With a central island and plenty of room to sit together, it works just as well for busy weekday mornings as it does for relaxed weekends and entertaining friends. A separate utility room adds useful extra storage and keeps the everyday clutter out of sight.
Upstairs are four good-sized bedrooms.
The main bedroom is a spacious double with its own en-suite shower room, while the second bedroom is also particularly generous. Two further bedrooms and the family bathroom complete the first floor.
Outside, the rear garden is set up for both family time and relaxing. There is a patio area for outdoor dining and barbecues, a lawn with space for children to play, and a decked seating area tucked into the corner to make the most of the evening sunshine.
Gated access leads to a generous driveway with parking for several vehicles, as well as a garage.
The location is another real plus. There are three primary schools close by, Lydiard Park Academy is within easy reach, and Royal Wootton Bassett Academy is another great option for families looking for secondary schools.
Everyday amenities are also close at hand, with shops, leisure facilities and a gym within walking distance to the property.
For a family looking for more space, flexible rooms and a home they can comfortably grow into, this property offers a lot — both inside and out.
What's included
Garden
Parking
TypeDetached house
Living Area111 m²
Bedrooms4
Bathrooms2
HeatingAsk Agent
Location
Map loading soon
Neighborhood data on demand
Nearby essentials will load when this section comes into view.
Listed on
Mortgage calculator
Estimated monthly payment
2.278 €/mo
Down payment10 % · 46.011 €
46.011 €414.095 € loan
Term
Total repayable683.470 €
Interest rate4.40 %
Representative estimate · Landomo is not a mortgage broker. · Rates updated April 2026