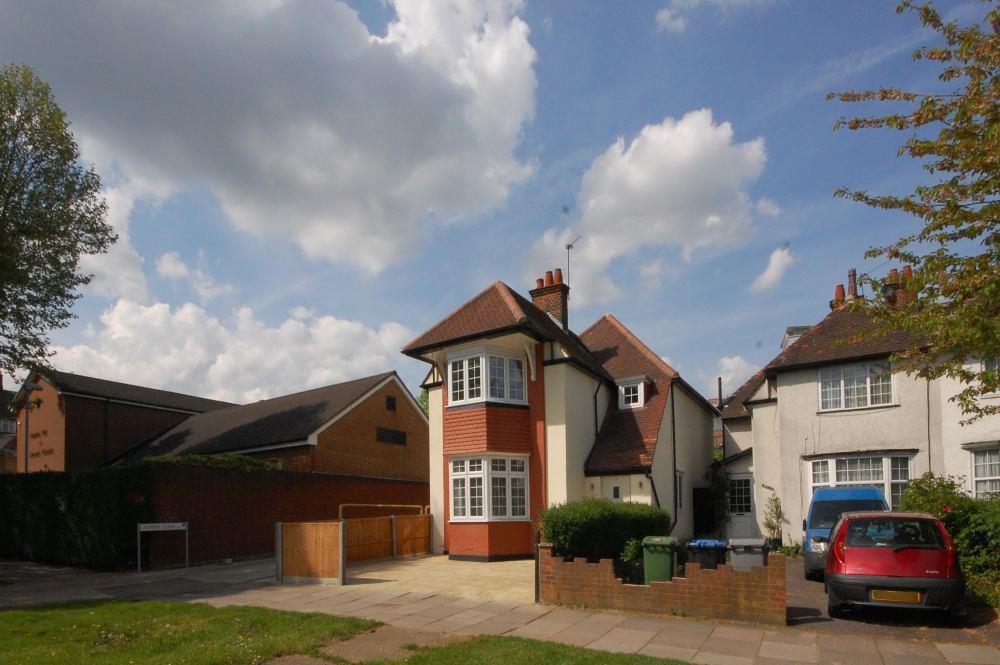
House for sale
Harrow
5 bedrooms·3 bathrooms
957.508 €
Listed Oct 30, 2026
About this listing
DETACHED Family Home with NO UPPER CHAIN.
A spacious and well-presented detached family home, offered with no upper chain, situated in a popular residential area close to the amenities of Wembley Park.
The property boasts a bright and modern open-plan layout, with a fitted kitchen and breakfast bar opening into a generous lounge and dining area. There are five bedrooms and three bathrooms, with high-quality finishes including engineered wood flooring, underfloor heating, and low-energy lighting throughout. Externally, the home features both front and rear gardens, along with a detached garage, offering a comfortable and practical family living environment.
Located within walking distance of local shops, schools, and transport links, including Wembley Stadium Station and Wembley Central (Bakerloo & Overground lines), this home is ideally positioned for convenience and connectivity. Please Note: The property is currently tenanted under an Assured Shorthold Tenancy (AST). All images were taken prior to the tenancy. Council Tax Band: E
Entrance - Via harwood part glazd door to-:
Entrance Hall - With a double glazed frosted side aspect window, radiator understairs storage cupboards and doors to -:
Berdroom 4 - 527 x 432 - 17' 4" x 14' 2" (5.27m x 4.32m) Double glazed front aspect bay window, two vertical radiators, wood panel flooring.
Bedroom 5 - 548 x 351 - 18' x 11' 6" (5.48m x 3.51m) Open plan with kitchen diner, inset show cabinets with tv loaction, radiator, wood panel flooring.
Lounge/Dining(Open Plan) - 364 x 295 - 11' 11" x 9' 8" (3.64m x 2.95m) Open plan with reception 2 and kitchen with Bi Folding double glazed doors to garden.
Kitchen (Open Plan) - 322 x 294 - 10' 7" x 9' 8" (3.22m x 2.94m) A modern range of eye and base level units incorporating a single drainer sink unit, plumbed for washing machine, unit with oven, centre island with built in electric hob and extractor fan over, open plan to dining area, Bi Folding double glazed door to garden.
Recption 3 / Bedroom 4 - 320 x 333 - 10' 6" x 10' 11" (3.20m x 3.33m) Double glazed side aspect window, radiator,Built in cupboard with water system, wood panel flooring.
Bathroom D/S - Witrh double glazed frosted side aspect windows comprising of a panel enclosed bath with attached shower, vanity wash hand basin, low level wc, towel rail radiator, tiled walls and floor.
Landing - With access to loft and doors to -:
Bedroom 1 - 526 x 358 - 17' 3" x 11' 9" (5.26m x 3.58m) Double glazed front aspect window, radiator, fitted wardrobes, wood panel flooring.
Bedroom 2 - 462 x 253 - 15' 2" x 8' 4" (4.62m x 2.53m) Double glazed rear aspect window, radaitor, wood panel flooring.
Bedroom 3 - 458 x 351 - 15' 0" x 11' 6" (4.58m x 3.51m) Double glazed rear aspect window, radiator, fitted wardrobes, wood panel flooring.
Bathroom (F/F) - Witrh double glazed front aspect windows comprising of a panel enclosed bath with attached shower, vanity wash hand basin, low level wc, towel rail radiator, tiled walls and floor.
Shower Room - Witrh double glazed frosted side aspect window, comprising of a walk in shower cubicle, vanity wash hand basin, low level wc, towel rail radiator, tiled walls and floor.
Garden Front - With wood panel fence, paved.
Garden Rear - With Decking and patio area.
Garage - With access from rear of property from service road to side.
What's included
Garden
Parking
TypeDetached house
Bedrooms5
Bathrooms3
HeatingAsk Agent
Location
Map loading soon
Neighborhood data on demand
Nearby essentials will load when this section comes into view.
Listed on
Mortgage calculator
Estimated monthly payment
4.741 €/mo
Down payment10 % · 95.751 €
95.751 €861.757 € loan
Term
Total repayable1.422.343 €
Interest rate4.40 %
Representative estimate · Landomo is not a mortgage broker. · Rates updated April 2026