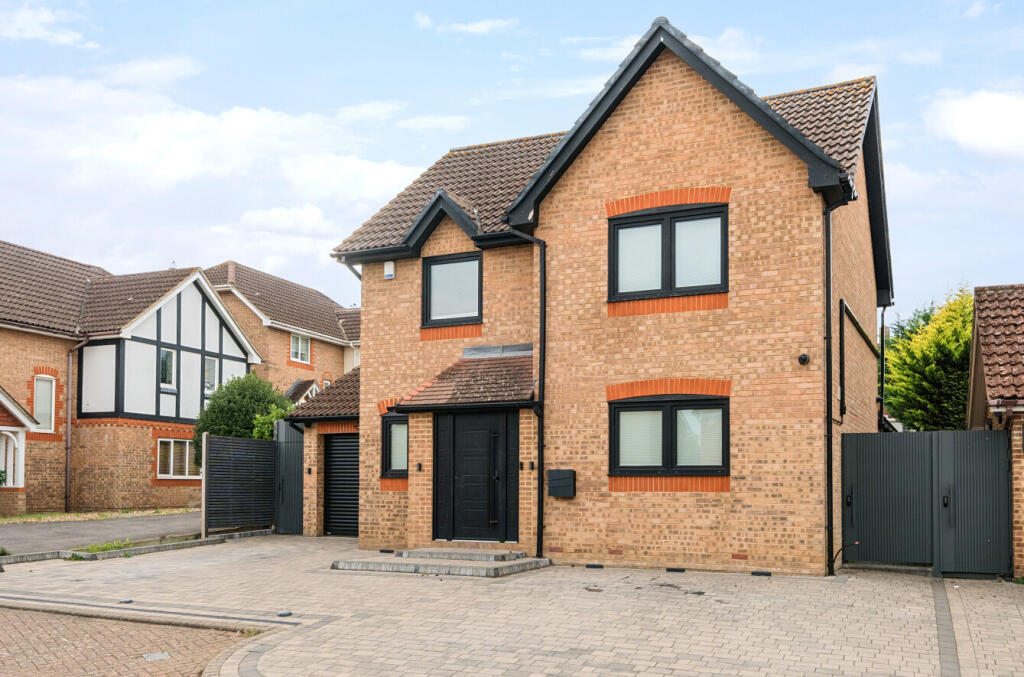
House for sale, 152 m²
London, Scadbury, St Paul's Cray
3 bedrooms·3 bathrooms
1.002.796 €
6.597 €/m²
Listed Oct 6, 2026
About this listing
GUIDE PRICE £850,000 - £900,000 CHAIN FREE
A truly impressive ultra-modern family home, beautifully designed and finished to an exceptional standard, offering approximately 1,571 sq ft of sophisticated and versatile accommodation, together with a private garden and integral garage.
The centrepiece of the home is the outstanding 27'5" x 23'10" open-plan kitchen, reception and dining room. The space has been designed with contemporary family living and entertaining firmly in mind, incorporating a stylish kitchen with a substantial central island, hard wood herringbone flooring and extensive areas for both dining and relaxation. Floor to ceiling bifolds to the rear create a wonderful connection with the garden, allowing natural light to flood the principal living space and providing an effortless indoor-outdoor feel, the doors also benefit from remote controlled blinds creating a cinema style experience for watching tv. The space further benefits from a stylish bioethanol fireplace.
The ground floor also benefits from a separate utility room, a stylish shower room and a generous third bedroom, which could equally lend itself to use as a home office, playroom or additional reception space depending on the needs of the family. The integral garage provides useful storage and practical convenience.
Upstairs, the accommodation is centred around two impressive double bedrooms, with the principal bedroom enjoying a superb walk-in wardrobe. The family bathroom has a spa bath, aquavision TV and a state-of-the art wifi connected mirror. The second bedroom is also generously proportioned with a well appointed en-suite shower room.
Outside, the approximately 58'6" rear garden provides an excellent extension of the home's living space, offering plenty of room for entertaining, children to play and outdoor relaxation. The vendors have also prepared a hard standing with plumbing and electrical cabling pre-laid, making a garden cabin and easy addition to the outside space.
Every aspect of this exceptional property has been thoughtfully considered, from the contemporary layout and high-quality finishes to the generous proportions and excellent storage. The result is a stylish, turnkey family home that combines luxurious modern living with the practicality required for everyday family life.
Broadband and Mobile Coverage
For broadband and mobile phone coverage at the property in question please visit: checker.ofcom.org.uk/en-gb/broadband-coverage and checker.ofcom.org.uk/en-gb/mobile-coverage respectively.
IMPORTANT NOTE TO POTENTIAL PURCHASERS:
We endeavour to make our particulars accurate and reliable, however, they do not constitute or form part of an offer or any contract and none is to be relied upon as statements of representation or fact and a buyer is advised to obtain verification from their own solicitor or surveyor.
What's included
Garden
Garage
TypeDetached house
Living Area152 m²
Bedrooms3
Bathrooms3
HeatingGas Central
MunicipalityLondon
Location
Map loading soon
Neighborhood data on demand
Nearby essentials will load when this section comes into view.
Listed on
Mortgage calculator
Estimated monthly payment
4.965 €/mo
Down payment10 % · 100.280 €
100.280 €902.516 € loan
Term
Total repayable1.489.616 €
Interest rate4.40 %
Representative estimate · Landomo is not a mortgage broker. · Rates updated April 2026