House for sale, 119 m²
Redhill
3 bedrooms·2 bathrooms
1.003.249 €
8.431 €/m²
Listed Oct 13, 2026
About this listing
ENTRANCE HALL Spacious entrance hall with under stairs storage area.
SITTING ROOM 14' 5" x 12' 8" (4.40m x 3.87m) Bright south facing room with beautiful feature sash windows and high ceilings.
KITCHEN/DINER 24' 8" x 7' 10" (7.54m x 2.40m) Range of base and wall units in white with contrasting worktops, integrated electric oven, gas hob and extractor fan. Open plan to dining area which can allow 8 to dine in comfort.
CLOAKROOM Pedestal basin and WC
STAIRS TO FIRST FLOOR Attractive balustrade to staircase, small secondary landing with velux window and side aspect making this a striking area of the house.
BEDROOM 1 18' 6" x 9' 5" (5.64m x 2.88m) Stunning with double height ceiling up to galleried study and 4 large sash windows.
WET ROOM Luxurious recently updated wet room with deluge shower, low level WC, wall mounted basin, all in a contemporary style.
BEDROOM 2 10' 2" x 7' 10" (3.10m x 2.40m) Bright bedroom with two fitted double wardrobes.
BATHROOM High specification contemporary bathroom with panelled bath, shower fittings and shower screen. Vanity unit with inset basin, fitted mirror, low level WC, under-floor heating.
SPIRAL STAIRCASE TO SECOND FLOOR Superb feature which contributes to the great character of the property.
BEDROOM 3 10' 2" x 5' 2" (3.10m x 1.60m) Interesting room with exposed roof truss, two fitted double wardrobes.
GALLERIED STUDY 6' 6" x 7' 3" (2,72m x 2.21m) Sash controlled tilting windows, galleried area overlooking bedroom 1. Amazing, bright space.
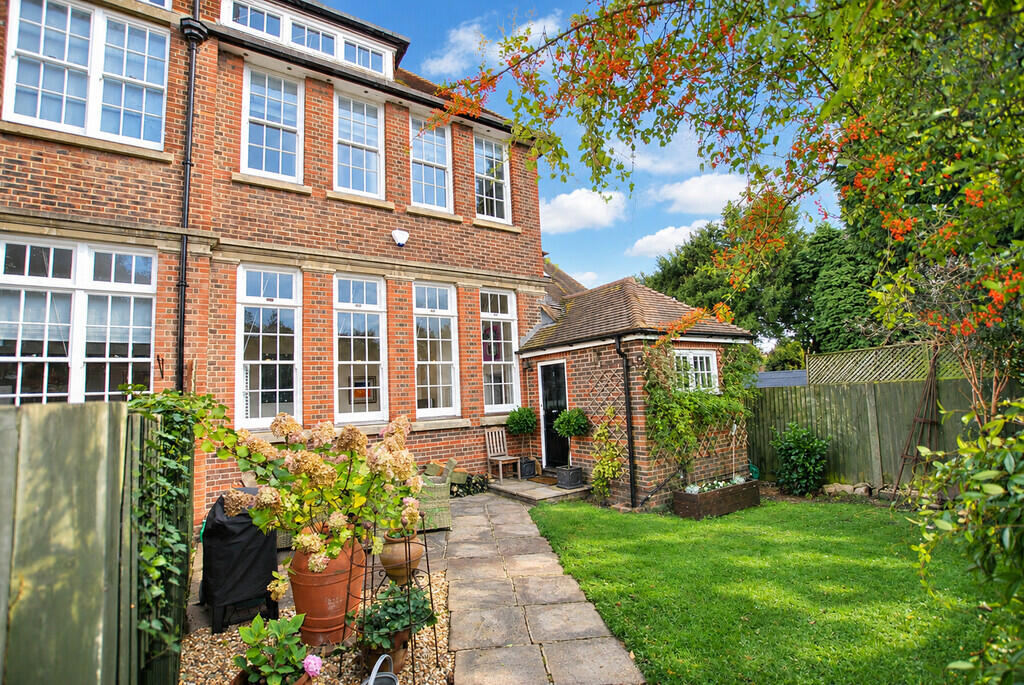
OUTSIDE The garden faces almost due south with mature shrubs and a patio.
To the rear is a small herb garden approached from the side access or kitchen.
Single garage with power and light, two further parking spaces.
What's included
Garden
Garage
TypeSemi-detached house
Living Area119 m²
Bedrooms3
Bathrooms2
HeatingGas Central
Location
Map loading soon
Neighborhood data on demand
Nearby essentials will load when this section comes into view.
Listed on
Mortgage calculator
Estimated monthly payment
4.968 €/mo
Down payment10 % · 100.325 €
100.325 €902.924 € loan
Term
Total repayable1.490.290 €
Interest rate4.40 %
Representative estimate · Landomo is not a mortgage broker. · Rates updated April 2026