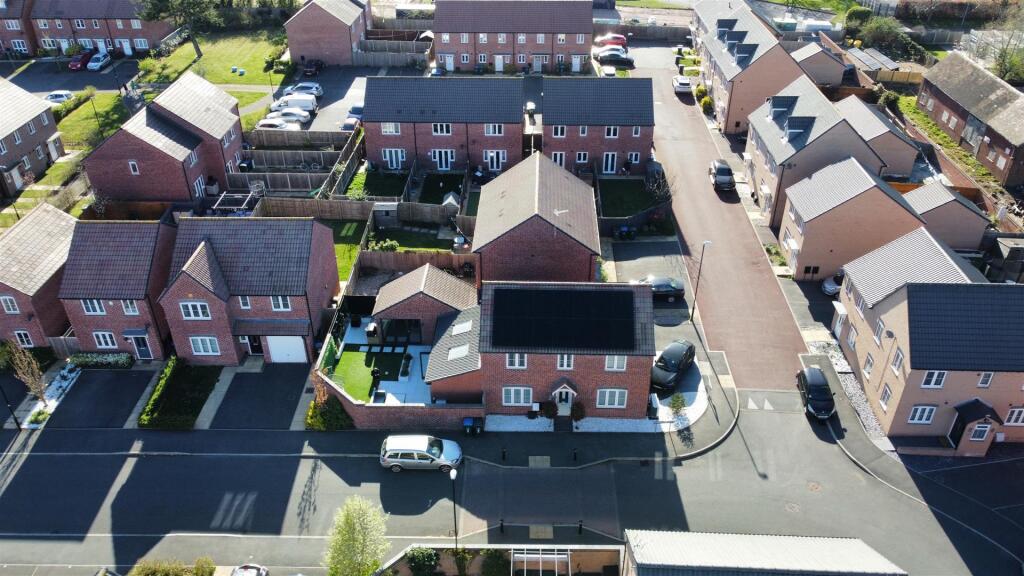
House for sale, 10 m²
Coventry
4 bedrooms·2 bathrooms
539.245 €
53.925 €/m²
Listed Nov 6, 2026
About this listing
A beautifully presented and energy-efficient four-bedroom family home, with full width extension to kitchen, offering generous and versatile accommodation arranged over two floors, extending to approximately 1,464 sq. ft. The property combines contemporary open-plan living with well-proportioned bedrooms and a number of impressive energy-saving features, making it an ideal home for modern family life.
A particular highlight is the impressive A-rated EPC, reflecting the property's excellent energy efficiency. Further enhancing its credentials are the installation of Tesla powered solar panels and an air source heat pump, providing an environmentally conscious and potentially more economical approach to heating and energy consumption.
A separate, generously proportioned living room offers an additional reception space, ideal for relaxing and entertaining. There is also a useful utility/laundry room, helping to keep the main living areas organised and clutter-free.
A further benefit is the garage conversion, which has been thoughtfully adapted to create a versatile additional room, complete with air conditioning.
To the first floor, the property continues to impress with four well-proportioned bedrooms. The principal bedroom benefits from its own en-suite facilities, while the remaining bedrooms are served by a separate family bathroom.
Hallway - 2.16m x 2.26m (7'1 x 7'5) -
Wc Cloakroom -
Living Room - 6.02m x 3.58m (19'9 x 11'9) -
Full Wdth Extended Kitchen/Diner/Breakfast - 6.02m x 6.05m (19'9 x 19'10) -
Utility - 2.13m x 1.75m (7'0 x 5'9) -
1st Floor -
Bedroom 1 - 3.33m x 3.25m (10'11 x 10'8) -
Ensuite - 2.62m x 1.45m (8'7 x 4'9) -
Bedroom 2 - 3.63m x 2.92m (11'11 x 9'7) -
Bedroom 3 - 3.07m x 2.46m (10'1 x 8'1) -
Bedroom 4 - 3.07m x 2.06m (10'1 x 6'9) -
Bathroom - 1.73m x 2.06m (5'8 x 6'9) -
Garage Conversion - 4.47m x 2.77m (14'8 x 9'1) -
TypeDetached house
Living Area10 m²
Bedrooms4
Bathrooms2
Energy ClassD
HeatingSolar
Location
Map loading soon
Neighborhood data on demand
Nearby essentials will load when this section comes into view.
Listed on
Mortgage calculator
Estimated monthly payment
2.670 €/mo
Down payment10 % · 53.925 €
53.925 €485.320 € loan
Term
Total repayable801.028 €
Interest rate4.40 %
Representative estimate · Landomo is not a mortgage broker. · Rates updated April 2026