House for sale
Taunton
4 bedrooms·2 bathrooms
761.254 €
Listed Nov 4, 2026
About this listing
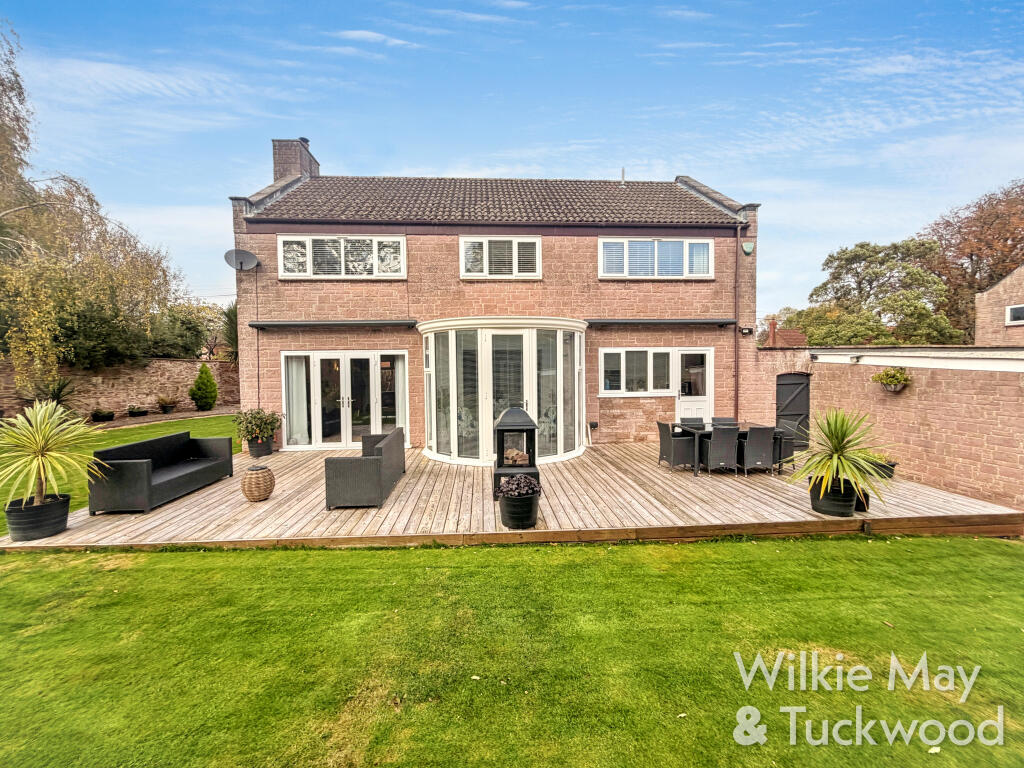
This property is beautifully and stylishly presented throughout. It is a four bedroom detached house situated in the popular village of Enmore benefitting from ample off-road parking which leads to a double garage. The dwelling has oil fired central heating.
EPC RATING: D65
COUNCIL TAX BAND: F
The accommodation comprises an entrance hall having a storage cupboard and stairs rising to the first floor. There is a cloakroom which has a low level WC and pedestal hand wash basin. The sitting room has a dual aspect and wood burning stove set on a slate hearth and French doors opening to the rear garden. The modern kitchen/dining room has a kitchen that has recently been refitted with a range of base and wall units with built-in double oven, hob with an extractor fan over and spaces and plumbing for the dishwasher and has tiled flooring with a door giving access to the rear garden. The garden room is semi-circular and is uPVC double glazed with a door opening to the rear garden. There is a utility room with a sink and drainer together with plumbing for a washing machine and an oil fired boiler providing central heating and hot water throughout.
To the first floor landing is a storage cupboard and doors to all the bedrooms. The principal bedroom enjoys views to the rear adjoining fields, double built-in wardrobes and door to an en-suite with a shower, WC and a pedestal wash basin. Bedroom two also benefits from views to the rear over the adjoining fields. Bedroom three overlooks the front of the property and bedroom four also looks to the rear. The family bathroom has a panelled bath, wash basin and a low level WC.
OUTSIDE – To the front of the property is off-road parking for a number of vehicles which leads to the double garage with two up and over doors with power and light. There is also a gate to the side of the house giving access to the manicured garden which has a range of mature plants, trees and shrubs with a walled boundary, good size decked area, access to the double garage. The garden wraps around to the side and the front where there is a feature stream to the front of the house.
A viewing of this residence is highly recommended, not only to appreciate its situation within the village but its quality and finish.
LOCATION:
Situated in the Quantock village of Enmore an Area of Outstanding Natural Beauty. The village is surrounded by open fields which blend with the Quantock Hills themselves. The village has a thriving village junior school which is held in high esteem. There are two real ale public houses, both offering food and one with accommodation if required. The village offers the Enmore Park 18 hole golf course, with separate practise area and attractive mock Tudor club house. Fishing and sailing can be enjoyed at the Durleigh Reservoir and the nearby Hawkridge Reservoir for fly fishing. The county town of Taunton is approximately 9 miles away. Bridgwater is approximately 4.5 miles away and offers a full range of leisure, educational and retail facilities. Main line links are available via Bridgwater Railway station together with a daily coach service to London from Bridgwater Bus station.
Accommodation comprises: (all measurements are approximate)
ENTRANCE HALLWAY
CLOAKROOM
SITTING ROOM 21’3” x 13’0” (6.48m x 3.96m)
KITCHEN/DINING ROOM 23’0” x 10’4” (7.01m x 3.15m)
UTILITY ROOM 7’6” x 6’6” (2.29m x 1.98m)
GARDEN ROOM 10’6” x 7’0” (3.20m x 2.13m)
First floor landing:
BEDROOM ONE 15’5” x 14’0” maximum (4.70m x 4.27m maximum)
EN-SUITE
BEDROOM TWO 12’9” x 12’4” (3.89m x 3.76m)
BEDROOM THREE 13’0” x 8’6” (3.96m x 2.59m)
BEDROOM FOUR 12’4” x 7’8” (3.76m x 2.34m)
FAMILY BATHROOM
OUTSIDE – DOUBLE GARAGE 18’0” x 17’11” (5.49m x 5.48m), OFF-ROAD PARKING FOR MULTIPLE VEHICLES, FRONT, SIDE AND REAR GARDENS
Agents Notes: Some of the photographs used by Wilkie, May & Tuckwood have been taken with a wide angled lens to show the property off to its best advantage. Please note the floorplan is for guidance only and is not architecturally accurate.
THE PROPERTY MISDESCRIPTIONS ACT 1991
The agent has not tested any apparatus, equipment, fixtures and fittings or services and so cannot verify that they are in working order or fit for the purpose. A buyer is advised to obtain verification from their Solicitor or Surveyor.
References to the Tenure of the Property are based on information supplied by the Seller. The agent has not had sight of the title documents. A Buyer is advised to obtain verification from their Solicitor.
What's included
Garage
Parking
TypeDetached house
Bedrooms4
Bathrooms2
HeatingOil, Wood Burner
Location
Map loading soon
Neighborhood data on demand
Nearby essentials will load when this section comes into view.
Listed on
Mortgage calculator
Estimated monthly payment
3.769 €/mo
Down payment10 % · 76.125 €
76.125 €685.129 € loan
Term
Total repayable1.130.816 €
Interest rate4.40 %
Representative estimate · Landomo is not a mortgage broker. · Rates updated April 2026