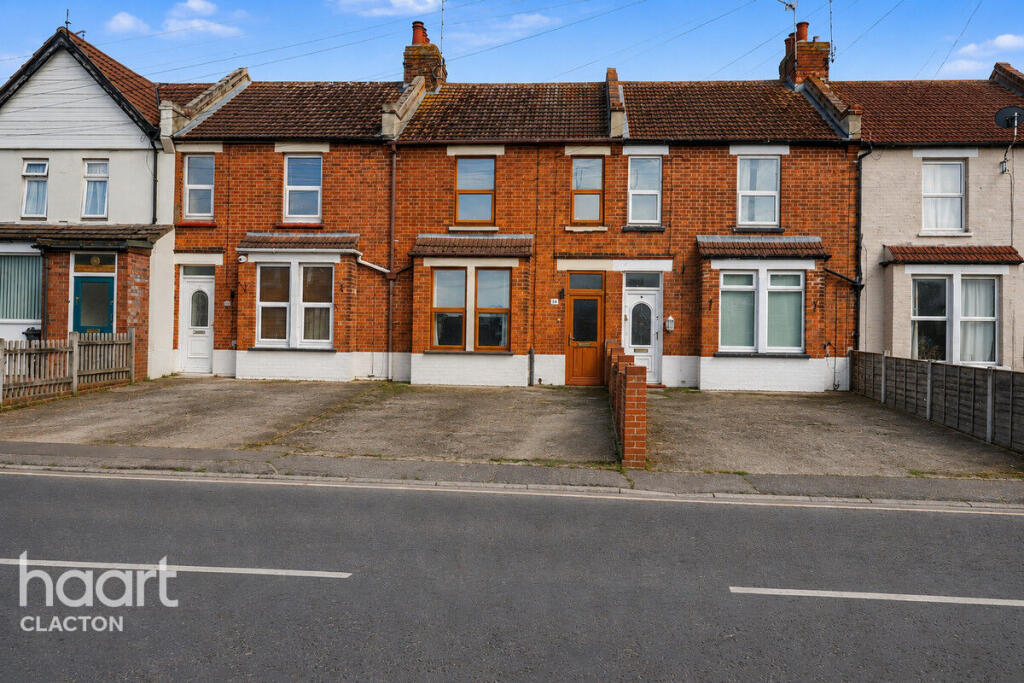
House for sale
Clacton-on-Sea, Great Clacton
4 bedrooms·1 bathroom
268.698 €
Listed Aug 31, 2026
About this listing
THREE/ FOUR BEDROOM TERRACED HOME | NO ONWARD CHAIN | WALK TO THE BEACH | CLOSE TO WATERGLADE RETAIL PARK & TOWN CENTRE
GUIDE PRICE £230,000 - £250,000
Offered to the market with no onward chain, this well-proportioned three-bedroom terraced home provides flexible accommodation and an excellent opportunity for first-time buyers, growing families or investors. With three reception rooms, including a dining room that could potentially be used as a fourth bedroom, there is plenty of versatility to adapt the home to suit individual needs.
The ground floor offers a welcoming entrance hallway, spacious lounge, separate sitting room and a versatile dining room/bedroom four, alongside a kitchen, utility area and convenient cloakroom. To the first floor are three well-sized bedrooms and a family bathroom, providing practical accommodation for family life.
One of the property's key attractions is its convenient coastal location. The home is within walking distance of the beach and seafront, offering the opportunity to enjoy the coast without having to rely on the car. Waterglade Retail Park is also close by, providing convenient access to everyday shopping and amenities, while Clacton town centre is within easy reach for a wider selection of shops, cafés, restaurants and services.
Whether you're looking for your first home, somewhere with space for a growing family, or an investment with strong rental potential, the combination of flexible accommodation, no onward chain and an excellent location close to the beach, Waterglade Retail Park and town centre makes this a property worthy of closer consideration.
Internal viewing is highly recommended to appreciate the size, versatility and location this property has to offer.
Accommodation:
Entrance Hallway
Lounge – 3.53m x 3.33m (11'7 x 10'11)
Sitting Room – 3.63m x 2.84m (11'11 x 9'4)
Dining Room/Bedroom Four – 2.95m x 2.87m (9'8 x 9'5)
Kitchen – 2.95m x 1.50m (9'8 x 4'11)
Utility Room – 1.37m x 0.89m (4'6 x 2'11)
Downstairs WC
First Floor
Bedroom One – 4.57m x 3.30m (15'0 x 10'10)
Bedroom Two – 3.66m x 2.79m (12'0 x 9'2)
Bathroom – 1.68m x 1.55m (5'6 x 5'1)
Bedroom Three – 2.87m x 2.79m (9'5 x 9'2)
Please note: Some images within this listing have been enhanced using AI editing technology for marketing purposes, including the removal of temporary items and minor presentation enhancements. The layout and structural features of the property have not been altered. Viewing is recommended.
Disclaimer
haart Estate Agents also offer a professional, ARLA accredited Lettings and Management Service. If you are considering renting your property in order to purchase, are looking at buy to let or would like a free review of your current portfolio then please call the Lettings Branch Manager on the number shown above.
haart Estate Agents is the seller's agent for this property. Your conveyancer is legally responsible for ensuring any purchase agreement fully protects your position. We make detailed enquiries of the seller to ensure the information provided is as accurate as possible. Please inform us if you become aware of any information being inaccurate.
What's included
Garden
Key Stats
Key Stats
TypeTerraced house
Bedrooms4
Bathrooms1
HeatingAsk Agent
MunicipalityClacton-on-Sea
Location
Map loading soon
Neighborhood data on demand
Nearby essentials will load when this section comes into view.
Listed on
Mortgage calculator
Estimated monthly payment
1.330 €/mo
Down payment10 % · 26.870 €
26.870 €241.828 € loan
Term
Total repayable399.141 €
Interest rate4.40 %
Representative estimate · Landomo is not a mortgage broker. · Rates updated April 2026