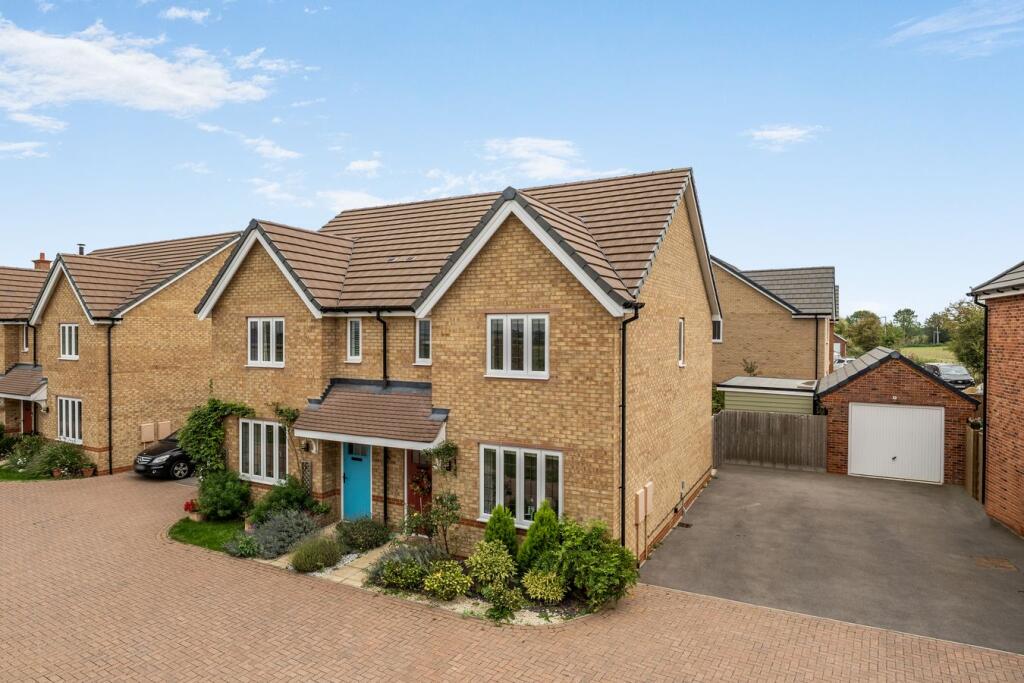
House for sale
Stevenage
3 bedrooms·2 bathrooms
509.715 €
Listed Sep 30, 2026
About this listing
Built by Bloor Homes in 2022, this immaculate three-bedroom home enjoys a superb position with countryside views and walks literally on the doorstep. The property also benefits from a composite-clad, insulated office pod with hard-wired internet, ideal for home working. With a short upward chain in place, this is a fantastic opportunity to secure a modern home in a beautiful setting
Entrance Hall
Stairs raising to first floor. Wood effect flooring. Radiator. Door into living room.
Living Room
17' 2" x 12' 4" (5.23m x 3.76m) Double glazed leaded light multi pane window to front. 2xRadiators. Wood effect flooring. Understairs storage cupboard. Door into Utility area.
Kitchen/Diner
12' 2" x 11' 10" (3.71m x 3.61m) A range of wall and base units with roll edge worksurfaces over. High gloss tiled splashbacks. Inset ceramic 1.5 sink and drainer unit with mixer tap over. Built in electric oven and hob with stainless steel splash back and extractor hood over. Space for fridge/freezer. Integrated dishwasher. Wood effect flooring. Double glazed double doors onto rear garden. Radiator. opening to Utility area.
Utility Area
Base unit with roll edge worksurface over. Space and plumbing for washing machine. Wall mounted gas boiler. Wood effect flooring. Door into Cloakroom.
Cloakroom
LLWC. Wash hand basin. Feature wood panelling to dado height. Radiator. Wood effect flooring.
Landing
Doors into all rooms. Loft access.
Bedroom 1
12' 1" x 12' 0" (3.68m x 3.66m) Double glazed leaded light multi pane window to front overlooking farmland. Radiator. Door into ensuite.
En-Suite
LLWC. Double shower cubicle. Wash hand basin. Tiled splashbacks. Double glazed leaded light multi pane window to front. Wood effect flooring. Radiator.
Bedroom 2
11' 3" x 8' 5" (3.43m x 2.57m) Double glazed window to rear. Radiator. Feature wood panelling.
Bedroom 3
9' 11" x 6' 10" (3.02m x 2.08m) Double glazed window to rear. Radiator. Built in wardrobe. Feature wood panelling.
Bathroom
4 piece suite comprising panel enclosed bath with mixer tap. LLWC. Shower cubicle. Vanity wash hand basin. Tiled splashbacks. Heated towel rail. Obscure double glazed window to side. Shaver point.
Front Garden
Paved pathway to front door. Flower and shrub borders.
Rear Garden
Paved Patio area. Laid mainly to lawn with well stocked flower and shrub border. Gated access to side. Water tap. Service lights. Timber shed to remain.
Office Pod
Power and light. Hardwired broadband connection. Separate storage area with its own external access with light.
Parking
Paved driveway parking provides off road parking for 2 cars.
What's included
Garden
Parking
TypeSemi-detached house
Bedrooms3
Bathrooms2
HeatingAsk Agent
Location
Map loading soon
Neighborhood data on demand
Nearby essentials will load when this section comes into view.
Listed on
Mortgage calculator
Estimated monthly payment
2.524 €/mo
Down payment10 % · 50.972 €
50.972 €458.743 € loan
Term
Total repayable757.162 €
Interest rate4.40 %
Representative estimate · Landomo is not a mortgage broker. · Rates updated April 2026