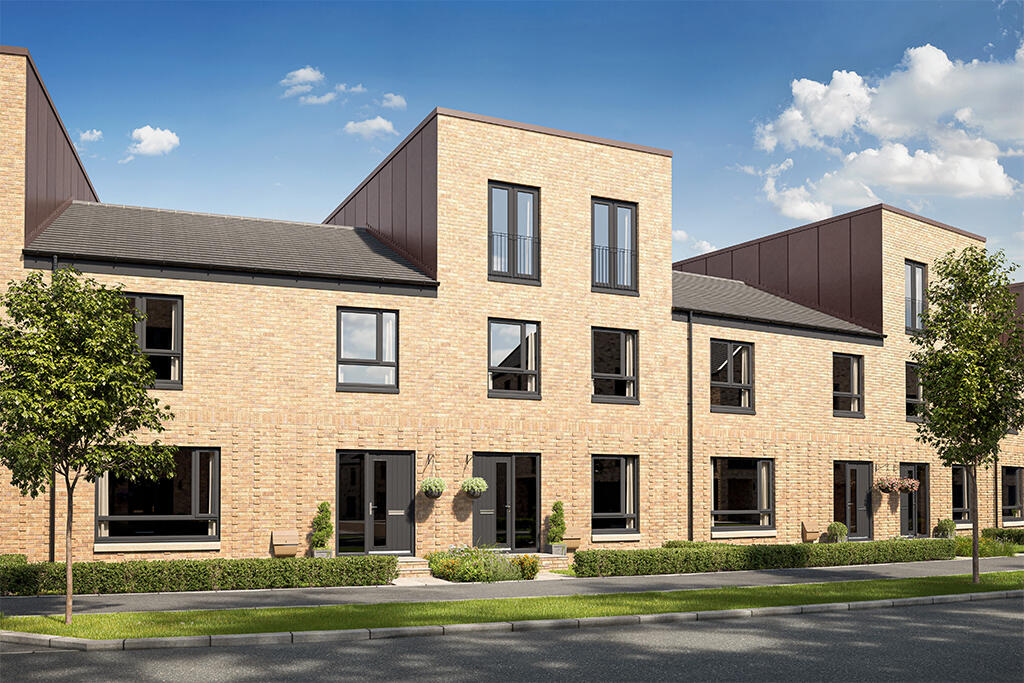
House for sale
Glasgow
4 bedrooms
467.536 €
Listed Nov 2, 2026
About this listing
Save over £20,000 | Reduced by £10,000 plus £10,000 Cashback, flooring throughout, kitchen upgrade & integrated appliances | Plot 96, The Templeton, at NorthBridge.
The Templeton is a spacious four bedroom home, thoughtfully designed for modern family living.The ground floor features an open plan kitchen and dining area, with French doors opening onto the garden, perfect for entertaining or enjoying mealtimes together. A well sized bedroom and a convenient downstairs WC complete this level.On the first floor, you'll find a spacious lounge with Juliet balcony, a family bathroom, and an additional bedroom, offering flexible spaces.The second floor features a luxurious master bedroom benefiting from a private en suite, alongside a second double bedroom.With flexible living spaces across three floors, the Templeton perfectly balances practicality, comfort, and style.
Room Dimensions
Ground Floor
Kitchen / Dining: - 5087 x 3467mm 16'8" x 11'5"
Bedroom 4: - 2757 x 3518mm 9'1" x 11'7"
WC: - 1800 x 1300mm 5'11" x 4'3"
First Floor
Lounge: - 5087 x 3467mm 16'8" x 11'5"
Bathroom: - 2808 x 2150mm 9'3" x 7'1"
Bedroom 3: - 2688 x 2808mm 8'10" x 9'3"
Lounge: - 5087 x 3467mm 16'8" x 11'5"
Bathroom: - 2808 x 2150mm 9'3" x 7'1"
Bedroom 3: - 2688 x 2808mm 8'10" x 9'3"
Second Floor
Bedroom 1: - 5086 x 3726mm 16'8" x 12'3"
Ensuite: - 2626 x 2100mm 8'7" x 6'11"
Bedroom 2: - 5087 x 3308mm 16'8" x 10'10"
Bedroom 1: - 5086 x 3726mm 16'8" x 12'3"
Ensuite: - 2626 x 2100mm 8'7" x 6'11"
Bedroom 2: - 5087 x 3308mm 16'8" x 10'10"
What's included
Garden
TypeTerraced house
Bedrooms4
HeatingAsk Developer
Location
Map loading soon
Neighborhood data on demand
Nearby essentials will load when this section comes into view.
Listed on
Mortgage calculator
Estimated monthly payment
2.315 €/mo
Down payment10 % · 46.754 €
46.754 €420.782 € loan
Term
Total repayable694.507 €
Interest rate4.40 %
Representative estimate · Landomo is not a mortgage broker. · Rates updated April 2026