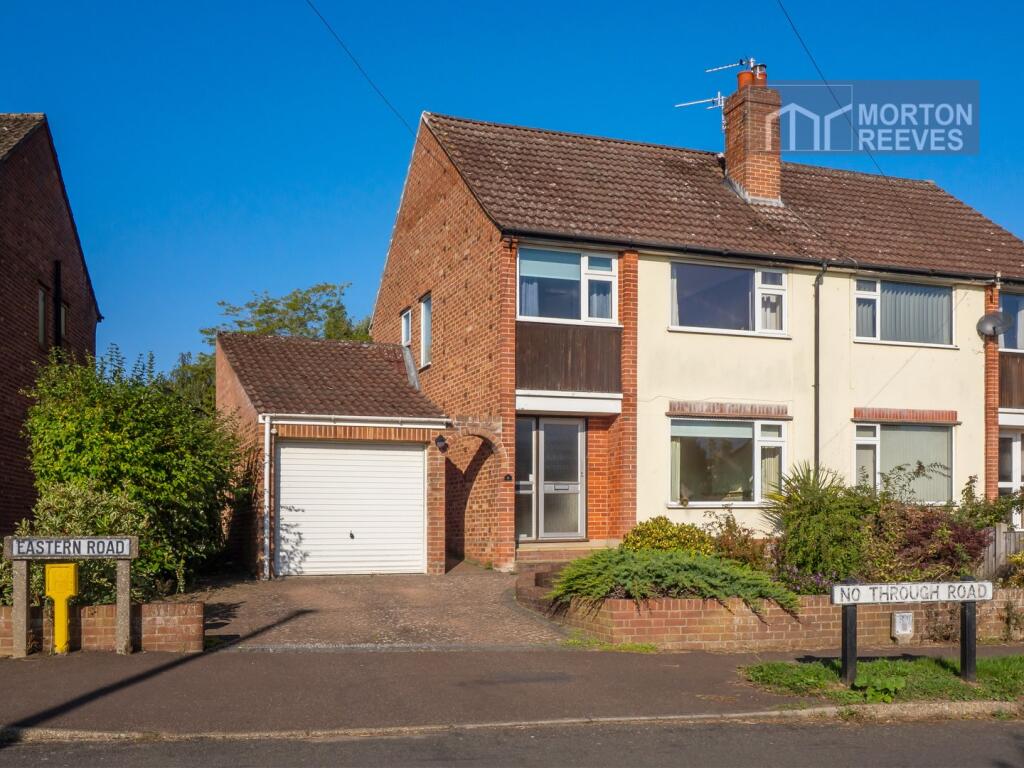
House for sale, 93 m²
Norwich
3 bedrooms·1 bathroom
354.568 €
3.813 €/m²
Listed Oct 7, 2026
About this listing
This traditional semi-detached house enjoys an excellent location on Eastern Road which is well placed for all that the ever popular Thorpe St Andrew offers including schooling, shops, amenities, public transport, good road access to the City/River Green and the A47/Broadland Northway. The property does require a degree of improvement but has been extended in the past to offer generous ground floor accommodation with 2 reception rooms, conservatory, kitchen, utility and cloakroom. The first floor offers 3 bedrooms, bathroom and wc. It benefits from a lovely long rear garden, driveway, garage, double glazing and gas radiator heating. Early viewing is mostly recommended.
ENTRANCE HALL
Approached via a double-glazed front door and side panels. Radiator. Built-in cupboard. Stairway to first floor. Panel doors to kitchen and lounge.
LOUNGE
Gas fire to York stone fireplace with polished hearth, mantel and side plinths, radiator, double glazed window to front. Arched opening to
DINING ROOM
Radiator. Door to kitchen. Double glazed doors to
CONSERVATORY
Tile floor, radiator, double glazed windows to side and rear. Double glazed french doors to rear garden.
KITCHEN
Fitted comprising single drainer sink unit to work surfaces including breakfast bar with base and eye level units. Built in gas hob with extractor unit, separate electric oven, double glazed window to rear, radiator. Built in Pantry. Double glazed door to
SIDE ENTRANCE LOBBY/UTILITY ROOM
Plumbing for automatic washing machine, radiator, gas fired boiler, work surface, stainless steel sink unit, base and eye level units. Door to garage. Doors to front and rear garden. Door to
CLOAKROOM
Suite comprising wash hand basin and WC, tiled flooring, extractor unit.
STAIRWAY TO FIRST FLOOR LANDING
Double glazed window to side, loft access. Doors to bedroom 1, 2, 3, bathroom and wc.
BEDROOM 1
Radiator, double glazed window to front. Fitted wardrobes to one wall.
BEDROOM 2
Radiator, double glazed window to rear.
BEDROOM 3
Radiator, double glazed window to front. Fitted wardrobes, cupboards and drawer unit.
BATHROOM
Panel sided corner bath with shower attachment, wash hand basin, radiator, double glazed window to rear.
SEPARATE WC
Double glazed window to side.
OUTSIDE
Lawned front garden, flower and shrub beds. Brick weave driveway leading onto the
Garage with electric door, light and power. Personnel door to utility/side entrance lobby.
Long rear garden, laid to lawn, flower and shrub beds, block paved patio area. Brick built store/shed with light and power (part of the utility/side entrance extension).
What's included
Garage
Parking
TypeSemi-detached house
Living Area93 m²
Bedrooms3
Bathrooms1
Energy ClassD
HeatingGas Central
Location
Map loading soon
Neighborhood data on demand
Nearby essentials will load when this section comes into view.
Listed on
Mortgage calculator
Estimated monthly payment
1.756 €/mo
Down payment10 % · 35.457 €
35.457 €319.111 € loan
Term
Total repayable526.698 €
Interest rate4.40 %
Representative estimate · Landomo is not a mortgage broker. · Rates updated April 2026