House for sale, 103 m²
Preston, Middleforth, Penwortham
3 bedrooms·2 bathrooms
275.192 €
2.672 €/m²
Listed Sep 23, 2026
About this listing
A home with a little more personality than the average three-bedroom house, this is a property with a layout that gives you genuine flexibility as well as plenty of character.
At the heart of the home is the kitchen-diner, a sociable space designed for everyday life. There is room to cook, eat and entertain together, with a central island creating a natural gathering point and French doors opening directly onto the rear garden.
Whether it is breakfast before the school run, a quiet coffee in the morning or friends round for dinner, it is a room that feels made to be used.
Then there is the living room, and at over 23 feet long, it is a seriously generous space.
The fireplace creates a natural focal point, while the proportions give you enough room to create different areas for relaxing, reading or entertaining without the room ever feeling crowded.
It provides a completely different atmosphere to the kitchen-diner and gives the house two genuinely useful living spaces.
One of the more unusual features of the layout is found on the ground floor.
Bedroom two is a good-sized double bedroom with its own en-suite, making it ideal for guests, an older child, a relative wanting a little more independence or even someone looking for a substantial home office away from the main living areas.
Upstairs are two further bedrooms.
The principal bedroom is another particularly generous room, measuring approximately 14’9” x 13’9”, while the third bedroom offers additional flexibility for children, guests, working from home or dressing space.
A separate bathroom completes the first floor.
Outside, the garden feels like a proper extension of the house rather than simply an area of lawn at the back.
French doors connect it directly to the kitchen-diner, making it easy to move between inside and outside through the warmer months, whether you are eating outdoors, entertaining or simply enjoying the garden.
There’s also a private parking space adjacent to the garden.
What stands out here is the combination of character and versatility.
You have a large living room, a sociable kitchen-diner, three bedrooms arranged across two floors, two bathrooms and a ground-floor bedroom suite that allows the house to adapt as your circumstances change.
It could work equally well for a couple wanting more space, a family needing bedrooms in different parts of the house, someone regularly hosting guests or a buyer looking for a home that offers more flexibility than the typical three-bedroom layout.
Individual, characterful and surprisingly versatile, this is a home that gives you plenty of different ways to make the space your own.
Property summary:
Three-bedroom character home with a flexible layout, including a generous 23ft living room, sociable kitchen-diner with island and French doors to the garden, and a ground-floor double bedroom with en-suite. Upstairs are two further bedrooms and a family bathroom. The enclosed rear garden offers lawn, established planting and seating areas, creating a practical home for families, couples, guests or anyone needing versatile living and working space.
Living Room
23'2 x 14'10
Hallway
14'8 x 3'7
Kitchen/Diner
15'7 x 14'10
Bedroom Two
11'9 x 11'3
Ensuite
8'0 x 2'11
Landing
Master Bedroom
14'9 x 13'9
Bedroom Three
9'1 x 8'4
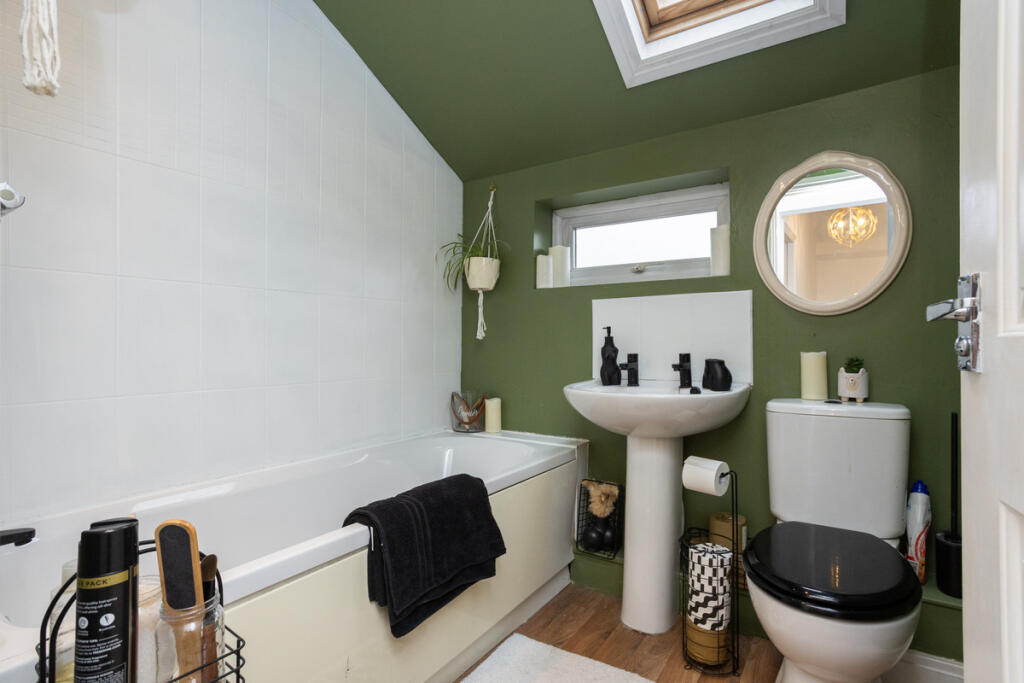
Bathroom
6'5 x 5'11
What's included
Garden
Parking
Fireplace
TypeSemi-detached house
Living Area103 m²
Bedrooms3
Bathrooms2
HeatingAsk Agent
Location
Map loading soon
Neighborhood data on demand
Nearby essentials will load when this section comes into view.
Listed on
Mortgage calculator
Estimated monthly payment
1.363 €/mo
Down payment10 % · 27.519 €
27.519 €247.673 € loan
Term
Total repayable408.788 €
Interest rate4.40 %
Representative estimate · Landomo is not a mortgage broker. · Rates updated April 2026