House for sale
South Holland, Long Sutton
2 bedrooms·1 bathroom
203.880 €
Listed Sep 24, 2026
About this listing
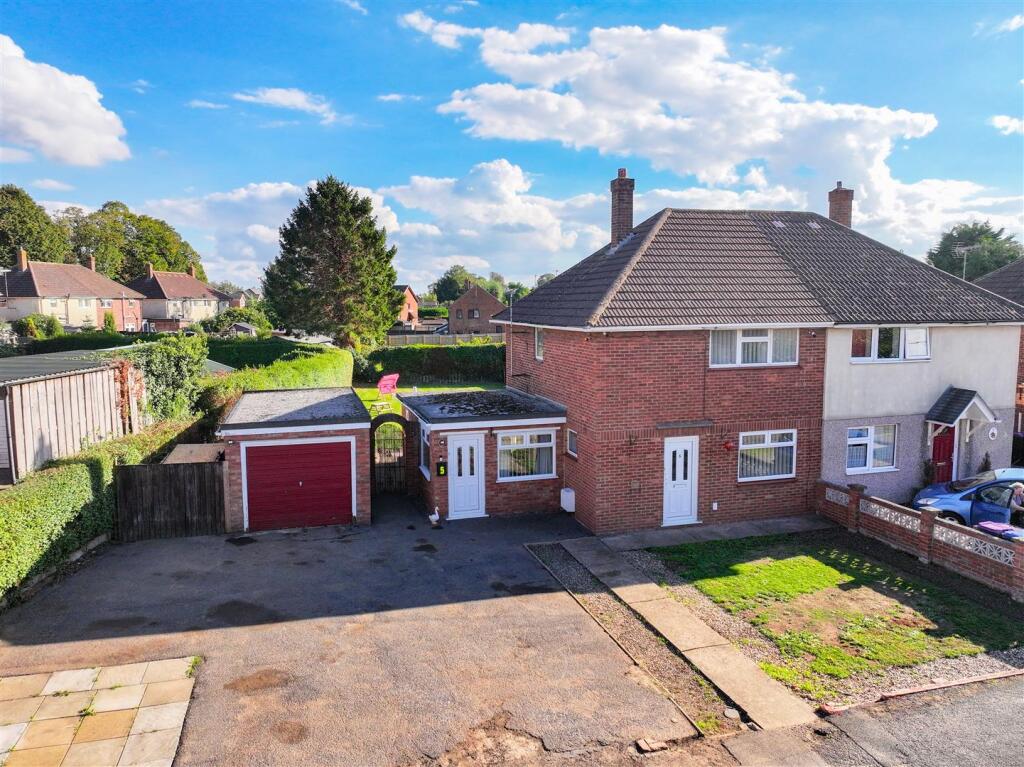
Bradley James welcomes you to the charming village of Long Sutton. This modern non standard construction semi-detached house on Back Lane offers a delightful blend of comfort and convenience. Set on a larger than average plot, the property boasts ample off-road parking, a garage, and an enviable rear garden, perfect for outdoor relaxation and entertaining.
Upon entering, you are greeted by a spacious layout that includes two reception rooms. The open-plan lounge diner creates a welcoming atmosphere, ideal for family gatherings or quiet evenings in. The modern kitchen is well-equipped, and the addition of a downstairs utility room and cloakroom enhances the practicality of the home.
The first floor features two generously sized double bedrooms, providing plenty of space for rest and relaxation. A modern shower room completes this level, ensuring that all your needs are met.
The location is particularly appealing, with a local park and primary school within walking distance, making it an excellent choice for families. The village centre, just a ten-minute stroll away, offers a variety of shops and amenities to cater to your daily needs. Furthermore, the property benefits from great road links, connecting you effortlessly to Norfolk, Lincoln, and Spalding.
This semi-detached house is not just a home; it is a lifestyle choice, offering a perfect balance of modern living in a friendly community. Whether you are a first-time buyer or looking to downsize, this property is sure to impress.
Entrance Hall - UPVC front door leading into entrance hall with understairs storage.
Lounge/Diner - 3.10m x 6.71m (10'2" x 22') - UPVC french doors to rear and UPVC window to front with fireplace focal point.
Reception Room - 3.05m x 3.07m (10'0 x 10'1") - Double aspect window and door to the front.
Kitchen - 3.63m x 2.13m 1.83m (11'11" x 7' 6") - UPVC window to the rear having wall and base level units, tiled splashback and ceramic sink, eye level double oven, induction hob and integrated fridge.
Utility Room - 2.03m x 1.07m (6'8" x 3'6") - Accessed via the conservatory housing the boiler and space for washing machine.
Conservatory - 1.68m x 1.57m (5'6" x 5'2" ) - UPVC construction.
Cloakroom - Low level WC, sink and window to the side.
Landing - Airing cupboard and window to the side.
Bedroom 1 - 4.55m x 3.28m (14'11" x 10'9") - Storage cupboard and window to the front.
Bedroom 2 - 3.07m x 3.35m (10'1" x 11) - Storage cupboard, loft hatch and window to the rear.
Shower Room - Double shower cubicle, low level WC and pedestal wash hand basin, fully tiled walls, heated towel rail and window to the rear.
Garage - 6.10m x 2.92m (20' x 9'7") - Up and over garage door with power and lighting connected.
Outside - There is a good sized front garden offering a driveway for off road parking which leads to the single garage. The rear garden is laid to lawn with a patio area.
What's included
Garden
Parking
TypeSemi-detached house
Bedrooms2
Bathrooms1
HeatingGas Central
MunicipalitySouth Holland
Location
Map loading soon
Neighborhood data on demand
Nearby essentials will load when this section comes into view.
Listed on
Mortgage calculator
Estimated monthly payment
1.010 €/mo
Down payment10 % · 20.388 €
20.388 €183.492 € loan
Term
Total repayable302.856 €
Interest rate4.40 %
Representative estimate · Landomo is not a mortgage broker. · Rates updated April 2026