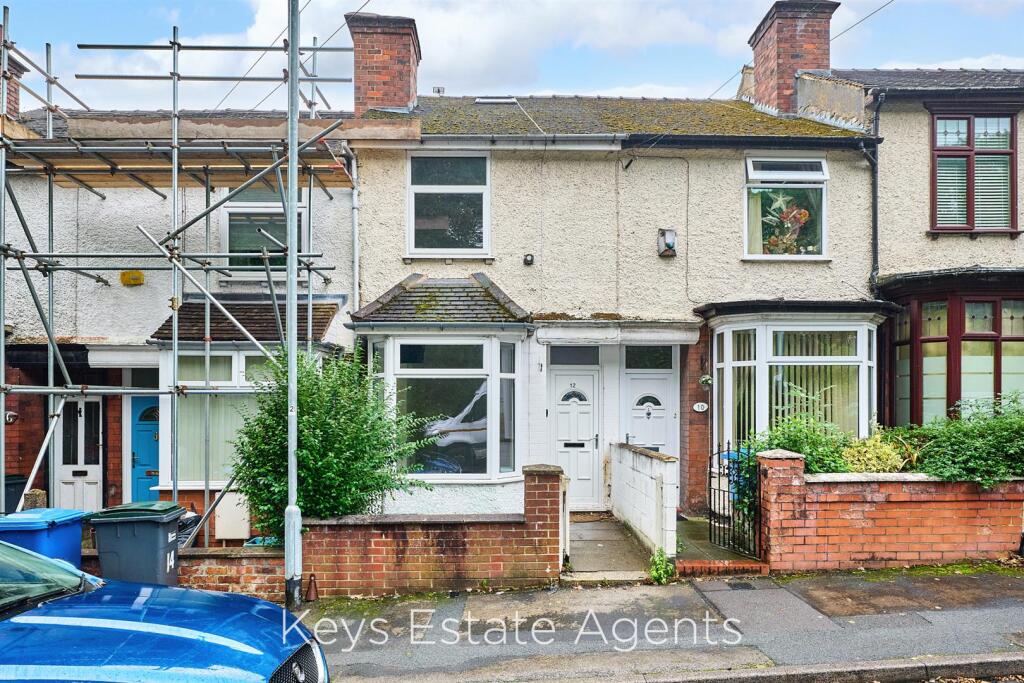
House for sale, 77 m²
Stoke-on-Trent
2 bedrooms·1 bathroom
131.234 €
1.705 €/m²
Listed Sep 28, 2026
About this listing
* Requires Some Selective Updating
* Blank Canvas to Put Your Own Stamp On
* Popular Residential Location
* Excellent Commuter Routes
Accommodation - Keys Estate Agents are pleased to offer this Two bedroom Mid-terraced House on Eastbourne Road. Requiring some selective updating this property benefits from being situated at the heart of the popular and sought after residential area of Northwood on the outskirts of Hanley town centre and boasting wonderful views of parkland to the front. This is a fantastic affordable home for first time buyers or an ideal opportunity for landlords or investors. In brief the property compromises: Two reception rooms, kitchen, bathroom and to the first floor two double bedrooms, outside benefits from a fore-courted frontage and a yard and rear garden area.
Description -
Ground Floor -
Front Reception - 4.3m x 3.3m (14'1" x 10'9") - Coving to the ceiling, radiator, ceiling light point, Double glazed bay window with front aspect
Rear Reception - 4.1m x 3.3m (13'5" x 10'9") - Ceiling light point, radiator, door leading to staircase, double glazed window with rear aspect.
Kitchen - 3.5m x 2m (11'5" x 6'6") - Fitted with a range of wall and base units with co-ordinating worktops, sink and drainer with mixer tap, spaces for appliances. Ceiling light point, radiator, part wall tiled, laminate wood effect flooring, double glazed window and door. Recess housing central heating boiler, door to bathroom
Bathroom - 2.7m x 2m (8'10" x 6'6") - Fitted with a three piece white suite that would benefit from updating. Ceiling light point, radiator, part wall tiled, laminate wood effect flooring, double glazed window
First Floor -
Front Bedroom - 3.5m x 3.3m (11'5" x 10'9") - Ceiling light point, radiator, double glazed window
Rear Bedroom - 3.6m x 3.3m (11'9" x 10'9") - Ceiling light point, radiator, double glazed window
Outside - There is a fore-courted area to the front of the property and a yard and garden to the rear.
General Information - Viewings - Strictly by appointment with the selling agents Keys Estate Agents - call
Valuation - Do you have a property to sell? if so Keys Estate Agents can offer a free valuation, call
Services
We believe all are available.
Tenure
Assumed to be freehold.
Offer Procedure
All offers should be made directly to Keys Estate Agents ) and should be made before contacting the bank, building society or solicitor as any delay may result in a sale being agreed to another party and survey/legal fees being unnecessarily incurred.
In compliance with the Estate Agents Order 1991 we are obliged to check into a purchaser’s financial situation to qualify an offer and financial arrangements. If you are making a cash offer which is not subject to the sale of a property written confirmation of the availability of funds will be required to qualify your offer.
The agent has not tested any of the equipment, fixtures, fittings or services and so can not verify that they are in working order or fit for their purpose. Legal documents have not been checked by the agents to verify tenure of the property.
Subject to contract. Vacant possession on completion.
Mortgages - If you are seeking a mortgage for a property or require Independent Financial Advice we can provide a free quotation
What's included
Garden
TypeTownhouse
Living Area77 m²
Bedrooms2
Bathrooms1
HeatingGas Central
Location
Map loading soon
Neighborhood data on demand
Nearby essentials will load when this section comes into view.
Listed on
Mortgage calculator
Estimated monthly payment
650 €/mo
Down payment10 % · 13.123 €
13.123 €118.111 € loan
Term
Total repayable194.944 €
Interest rate4.40 %
Representative estimate · Landomo is not a mortgage broker. · Rates updated April 2026