House for sale
Bolton, Greater Manchester
4 bedrooms·3 bathrooms
687.322 €
Listed Oct 27, 2026
About this listing
Welcome To Quarry Lodge…
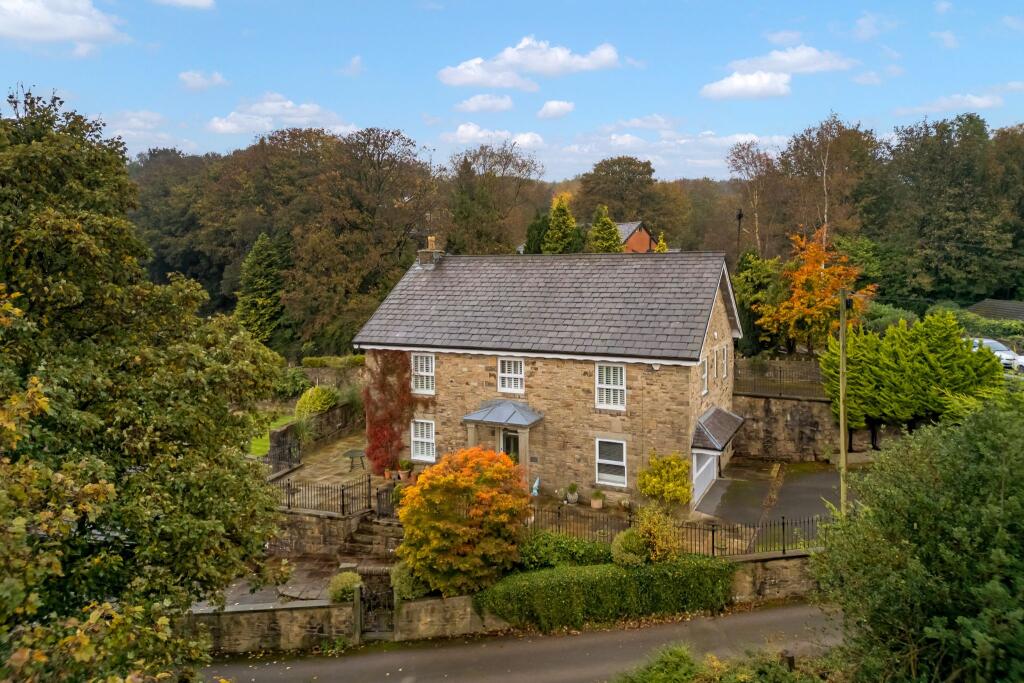
A stunning four-bedroom detached stone family home, situated in a peaceful and sought-after location in Egerton, enjoying far-reaching views. This impressive property offers spacious and versatile accommodation throughout, briefly comprising an entrance porch, an open-plan kitchen, lounge and family room, a utility room, a ground-floor shower room and a fourth bedroom. To the first floor, there is a spacious lounge, three well-proportioned bedrooms, including the master bedroom with an ensuite and a four-piece family bathroom. The property also benefits from a large attic space, which offers potential for conversion to create two additional bedrooms and a bathroom, subject to any necessary planning permission. Externally, the property boasts front and side patio areas, alongside a driveway and a double garage.
A Closer Look…
Step inside through the entrance porch, which provides internal access to the garage and the perfect space to kick off your shoes and hang up your coats before entering the hallway. To your left, you will find the spacious kitchen-diner-family room, offering ample space for a dining table and additional furniture. Double doors open out onto the side patio, bringing the outside in on those warmer summer months. The kitchen is fitted with contrasting wall and base units, complemented by a central island. Integrated appliances include a range cooker and extractor hood, with additional space for a dishwasher and fridge-freezer. Continue into the separate utility room, featuring fitted wall and base units, a stainless steel sink and space for both a washing machine and tumble dryer. A further side door provides convenient access to the patio areas. Retrace your steps to the hallway and you will find a useful under stair storage cupboard, a ground-floor shower room and the fourth bedroom. This well-proportioned and versatile room offers flexibility to suit a variety of needs, as a guest bedroom, home office or additional reception space. The fully tiled shower room comprises an enclosed shower, wash basin and WC.
Upstairs…
You will discover a spacious lounge, three well-proportioned bedrooms, including the master bedroom with an ensuite and a four-piece family bathroom. The impressive lounge spans the full length of the property, enjoying scenic views and features a charming fireplace with a log burner, creating a cosy and inviting space to relax. Double doors provide access to the rear lane. The master bedroom and bedroom two are both generous double rooms, benefiting from fitted furniture. The master bedroom further benefits from scenic views and an ensuite shower room, which is fully tiled and comprises an enclosed shower, wash basin and WC. Bedroom three is another well-proportioned double bedroom, complete with fitted wardrobes and is currently used as a home office. Completing the first-floor is the four-piece family bathroom, fitted with a bath, an enclosed shower, a wash basin and WC.
The landing also provides access to the attic space via a loft hatch and ladders, offering potential for conversion to create two additional bedrooms and a bathroom, subject to any planning permission.
Outside Oasis…
Externally, the property benefits from front and side patio areas, providing ideal spaces for outdoor furniture, alfresco dining and relaxing while enjoying the far-reaching views. The patio areas also offer space for gardening. The driveway allows parking for three-four vehicles alongside a double garage complete with an up-and-over head door.
The Location…
Peacefully nestled away, this property is surrounded by open countryside and with beautiful walks on your doorstep. After your walk, why not stop for a bite to eat at one of the local pubs and restaurants, such as Cibo, The Thomas Egerton, Ciao Baby, or Bistro 341. For Afternoon coffee and cake, pop down to The Last Drop Village or The Globe. There's Turton Golf Club nearby for those wishing to work on their drive. The village even has its own Cricket green as well as independent cafés, pubs, restaurants, shops and Bromley Cross Rail Station within walking distance. All of this makes Egerton, quite deservedly, in such high demand.
Front Elevations
Entrance Hallway
Kitchen-Diner-Family Room
Utility Room
Downstairs Shower Room
Bedroom Four
Landing
Lounge
Master Bedroom
Ensuite
Bedroom Two
Bedroom Three
Family Bathroom
Attic
Front And Side Patio Areas
Driveway And Garage
Private Lane To Rear
What's included
Terrace
Garden
Parking
TypeDetached house
Bedrooms4
Bathrooms3
HeatingAsk Agent
Location
Map loading soon
Neighborhood data on demand
Nearby essentials will load when this section comes into view.
Listed on
Mortgage calculator
Estimated monthly payment
3.403 €/mo
Down payment10 % · 68.732 €
68.732 €618.590 € loan
Term
Total repayable1.020.992 €
Interest rate4.40 %
Representative estimate · Landomo is not a mortgage broker. · Rates updated April 2026