House to rent
Tunbridge Wells, Bidborough
3 bedrooms·2 bathrooms
3.898 €/mo
Listed Oct 5, 2026
About this listing
A spacious and well-presented detached family home, ideally situated within easy walking distance of the village centre, Bidborough Primary School and a range of local amenities.
The property offers well-proportioned and versatile accommodation arranged over two floors. On entering, there is a welcoming and spacious entrance hall providing access to the principal rooms, including a generous living room and a separate dining room, which features patio doors opening directly onto the rear terrace and garden.
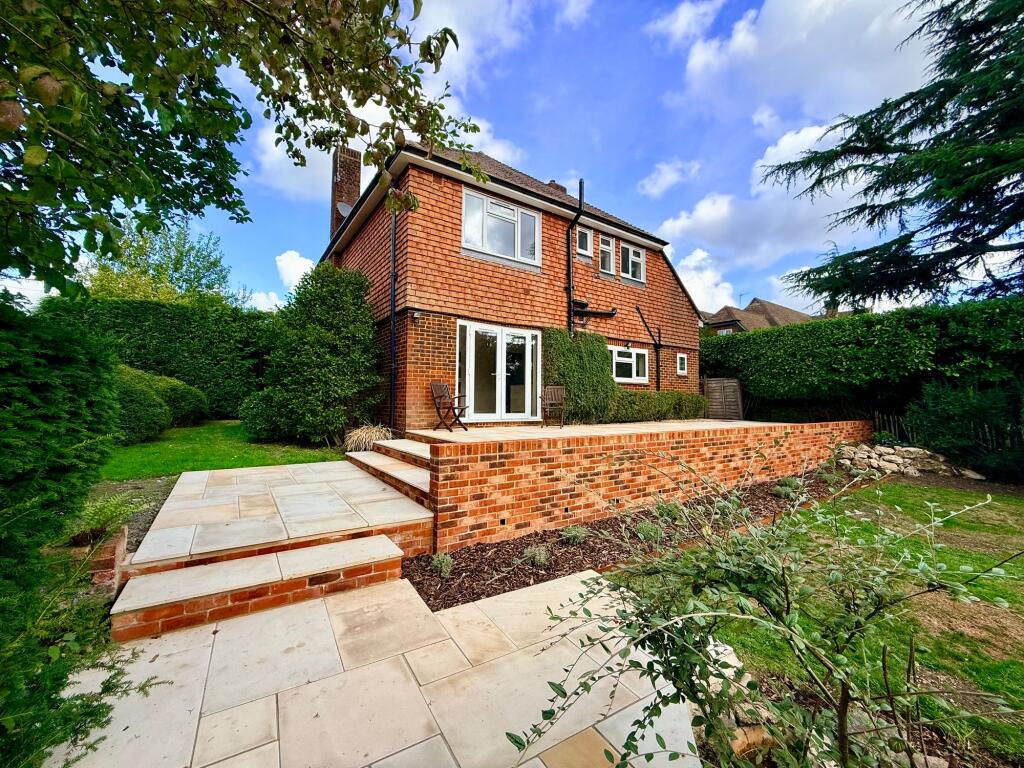
The kitchen/breakfast room provides a light, sociable space for everyday family life with french doors on to the paved terrace and enclosed garden. There is a useful utility room with side access to the garden and downstairs cloakroom.
Upstairs, the property offers three well-proportioned bedrooms together with a family bathroom and an ensuite shower room, providing comfortable accommodation for families, couples or those looking for additional space to work from home.
Externally, the property benefits from an integral garage and a private driveway providing parking for two or three vehicles. To the rear there is a particularly attractive, large and beautifully presented garden, which is mainly laid to lawn with mature shrubs and trees surrounding and a small fish pond. It offers excellent outdoor space for relaxing, entertaining and family activities.
Further benefits include gas central heating and double glazing throughout.
Overall, this is a well-positioned and spacious detached family home, combining generous accommodation with excellent outdoor space and convenient access to the village centre, with a very popular primary school as well as being near to the highly sought after grammar schools. Tonbridge train station offers fast links to London as well as the A21 and shopping and social amenities.
Available unfurnished October 2026.
Viewing
By appointment with Bracketts
Entrance hallway
Spacious entrance hall way fitted with cream carpet. Large under stairs storage cupboard and stairs to the first floor. Doors leading through to both the living room and kitchen.
Living room
Dimensions: 12' 3'' x 17' 11'' (3.73m x 5.46m). Spacious room open plan to the dining room. Brick fireplace, bay window to the front with fitted curtains and two smaller windows to the side each with a fitted blind. Brand new cream carpet fitted through both rooms.
Dining room
Dimensions: 9' 11'' x 11' 11'' (3.02m x 3.63m). Open plan to the living room. With sliding patio doors to the terrace. Newly fitted cream carpet leading through from the living room. Door to the kitchen.
Kitchen/breakfast room
Dimensions: 12' 3'' x 9' 11'' (3.73m x 3.02m). Stylish 60's kitchen fully fitted with ample storage. Appliances include double oven with gas hob and dishwasher. The window overlooks the rear garden and there is a fitted breakfast bar with 2 stools. Large and very useful larder cupboard. Door out to utility room with WC.
Bedroom 1
Dimensions: 13' 11'' x 12' 11'' (4.24m x 3.93m). Spacious double bedroom with large window to the front with fitted curtains and smaller window to the side with fitted blind. Built in wardrobes & beige carpet.
Bedroom 2
Dimensions: 9' 2'' x 10' 11'' (2.79m x 3.32m). Spacious double bedroom with window to the rear with fitted curtains. Corner wash basin set into vanity unit. Beige carpet.
Bedroom 3
Dimensions: 10' 11'' x 9' 2'' (3.32m x 2.79m). Smaller double room with window to the front with fitted curtains. Beige carpet & fitted cupboard. Door to large boarded loft storage room above the garage.
Family bathroom
Fitted with a white suite comprising P-shaped bath with electric shower above, low level WC and wash hand basin. Storage cupboard at the end of the bath.
Rear garden
Large well maintained rear garden. Large paved terrace area & pond. Garden ends at newly planted hedge-line is in front of the willow fence. General gardener included by negotiation.
Other benefits
Integral garage. Driveway for 2 cars.
Garden
Spacious rear garden, mainly laid to law with surrounding mature shrubs and trees and small pond.
Parking - Driveway
Driveway and single garage
Disclaimer
Email interception to alter bank details is increasingly common. If you receive our bank details by email, or send yours to us, please telephone Bracketts to confirm their accuracy. We cannot accept responsibility for any funds sent to an incorrect account as a result of a fraudulent email. This email is confidential and may contain legally privileged information; if you are not the intended recipient, please delete it and notify us immediately. Email is not a secure medium, and Bracketts accepts no liability for any mis-transmission, interference, or interception. Bracketts LLP is registered in England and Wales (OC362177).
What's included
Terrace
Parking
Bedrooms3
Bathrooms2
Energy ClassE
HeatingGas Central
Deposit4.497 €
MunicipalityTunbridge Wells
Location
Map loading soon
Neighborhood data on demand
Nearby essentials will load when this section comes into view.