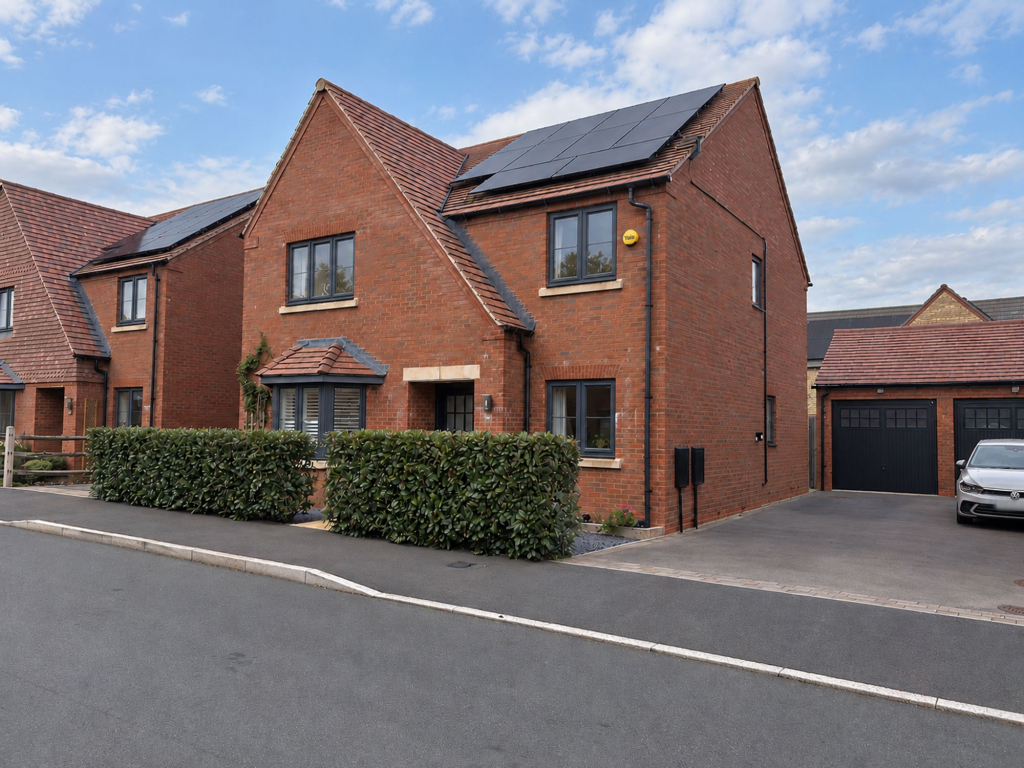
House for sale, 168 m²
Swindon
4 bedrooms·2 bathrooms
688.137 €
4.097 €/m²
Listed Nov 2, 2026
About this listing
Built by Hayfield Homes and improved by the current owners, this four-bed detached house is in genuine show-home condition.
There's a big open-plan kitchen and family room, a study for working from home, solar panels with battery storage and an EV charger on the drive. If you've spent your weekends viewing houses that "just need a bit of updating", this one doesn't need a thing.
”Solar panels with battery storage, underfloor heating and an EV charger, set up to keep running costs as cheap as possible”
Where the day begins and ends
The kitchen, dining and family room runs across the back of the house, and it's where you'll actually live. Shaker units, quartz worktops, integrated appliances and room for a proper table and a sofa. Bi-fold doors open onto the patio, so in summer the garden becomes part of the room.
Feet up & relax
At the front, a bay-fronted living room with paneled walls. The room you keep tidy for visitors, or retreat to once the kids are in bed. You'll want both.
Work from home, sorted
A separate study for home working, a utility room to keep the washing out of sight, and a downstairs cloakroom.
Light’s out everyone
Four bedrooms off a central landing. The principal has fitted wardrobes and an ensuite with mood lighting, bedroom two is another good double, and bedrooms three and four suit kids, guests or a second office - both take a double bed, easily. A smart family bathroom serves the rest.
Bi-fold’s open, BBQ on
The rear garden is landscaped for actually using: patio space, outdoor lighting and a gate through to the drive. At the front there's parking for two cars, plus a single garage with power, light and a side door to the garden.
Let the sun pay the bills
Solar PV with battery storage and an EV charger make this a home that helps with running costs instead of adding to them. Underfloor heating throughout the ground floor provides even heat from the front door to the back.
Life beyond the front door
Picture Saturday morning in Blunsdon: a coffee at the community shop on Blunt Rise, a catch-up with neighbours, then a pint at the Heart in Hand or dinner on the terrace at the Blunsdon House Hotel, with the Upper Thames Vale stretched out below the ridge.
In summer the village opens its garden gates and scarecrows pop up in hedges. In July the RIAT flypasts roar overhead while Blunsdon House Hotel fires up a BBQ on the terrace. The kids walk to St Leonard’s CE Primary, and come Monday the A419 and M4 are on your doorstep, with Swindon station about 5 miles away for trains to London Paddington.
Village life, without the trade-off.
Homes on this estate pay a management charge. The last management fee was £207.44, which is paid every 6 months.
EPC Rating: B
Kitchen / Reception / Dining Room
5.74m x 7.51m
Reception Room
3.6m x 5.97m
Study
2.25m x 2.84m
Utility
1.7m x 2.09m
Bedroom 1
2.97m x 4.56m
Bedroom 2
3.33m x 3.6m
Bedroom 3
2.81m x 3.21m
Bedroom 4
2.52m x 3.4m
Garage
2.72m x 5.42m
Garden
The rear garden is landscaped for actually using: patio space, outdoor lighting and a gate through to the drive.
Front Garden
At the front there's parking for two cars, plus a single garage with power, light and a side door to the garden.
Parking - Garage
Parking - Driveway
Parking - EV charging
What's included
Terrace
Garage
Parking
TypeDetached house
Living Area168 m²
Bedrooms4
Bathrooms2
Energy ClassB
HeatingSolar, Gas Central
Location
Map loading soon
Neighborhood data on demand
Nearby essentials will load when this section comes into view.
Listed on
Mortgage calculator
Estimated monthly payment
3.407 €/mo
Down payment10 % · 68.814 €
68.814 €619.323 € loan
Term
Total repayable1.022.202 €
Interest rate4.40 %
Representative estimate · Landomo is not a mortgage broker. · Rates updated April 2026