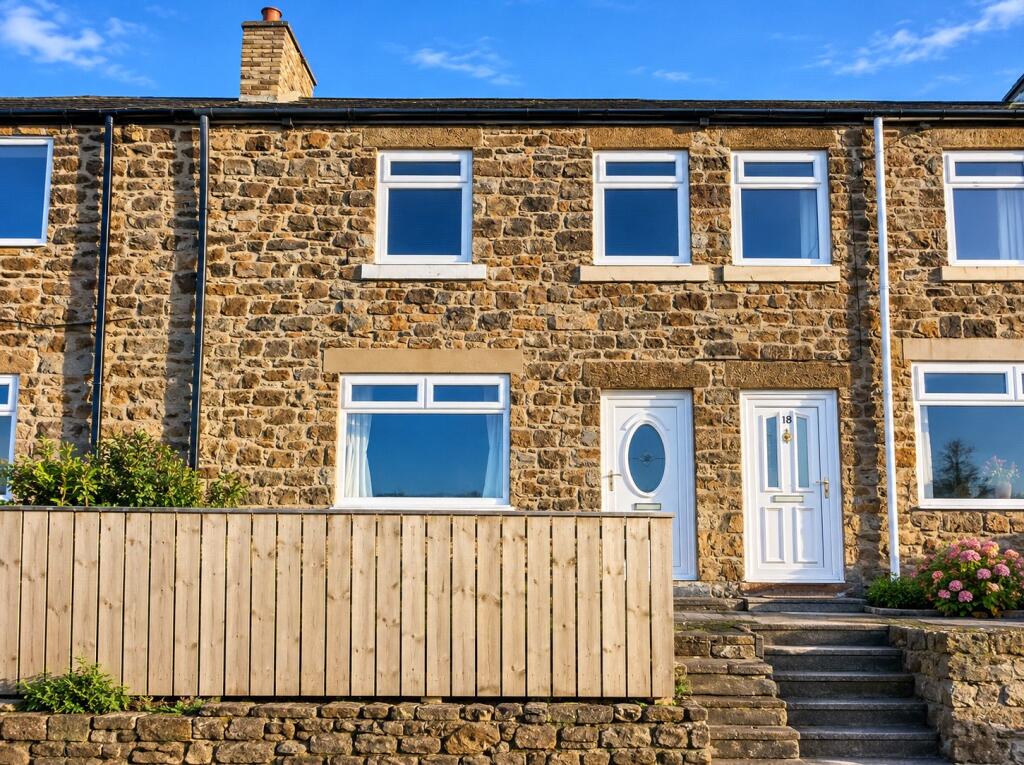
House to rent
Newcastle upon Tyne
3 bedrooms·1 bathroom
953 €/mo
Listed Nov 5, 2026
About this listing
We welcome to the market this two bedroom stone, terraced property in the well sought after area in Prudhoe. The property is within walking distance to local schools and bus links are on the doorstep.
The property comprises of kitchen, living room with wood burning stove, porch, open plan stairs to first floor, two double bedrooms, single bedroom(suitable for a dressing room or office), bathroom. The property has modern decor throughout and will be available to let now on an unfurnished basis. The property boasts fabulous views across the valley from the front aspect. Externally there is a decked area to the front. There is off street parking for one car.
COUNCIL BAND: A
A holding deposit of one weeks rent is payable upon application and all properties are subject to a bond which equates to one month's rent plus, subject to satisfactory references and credit checks.
VIEWING ARRANGEMENTS: Viewings are arranged within our opening hours which are Monday to Friday 9.00am-5.00pm or Saturday 9.00am to 1pm.
Kitchen
5.38m by 2.34m - UPVC rear exit door, double glazed window, cupboards at base and eye level, washing machine and fridge freezer, radiator, stainless steel sink.
Living Room
5.33m by 4.8m - Modern decor, lovely views across the valley, log burning stove with stone inglenook, carpet, door leading to entrance porch.
Bedroom
4.78m by 2.92m - Main bedroom, wallpaper feature wall, subtle decor, radiator, double glazed window, carpet, built in cupboard for storage.
Bedroom
4.78m by 2.29m - Modern decor, double glazed window, radiator, carpet.
Bedroom
2.97m by 1.55m - 3rd bedroom is quite small, it could fit a single bed may be better used as an office or dressing room. Rectangular window at height, radiator, carpet.
Bathroom
2.24m by 2.67m - White sanitaryware, double glazed window, vinyl floor.
Externally
Decked area to the front aspect, there is off street parking for one car.
Disclaimer
All measurements are approximate and intended as a guide only. All our measurements are carried out using a regularly calibrated laser tape but may be subject to a margin of error. 2/ Fixtures and fittings other than those included in the above details are to be agreed separately. 3/ All EPCs are generated by a third party and Red Hot Sales and Lettings accepts no liability for their accuracy. 6/ The Floorplans that are provided are purely to give an idea of layout and as such should not be relied on for anything other than this. It is highly likely the plans do not show cupboards, indents, fireplaces or recesses and are not drawn to scale or with doors, staircases and windows in the correct scale or position. Applicants must satisfy themselves of any size or shape before committing to any expense. Terms of Website Use Information provided on our website is for general information only. It may not be wholly accurate, complete or up-to-date and should not be relied upon. (truncated)
What's included
Parking
TypeTerraced house
Bedrooms3
Bathrooms1
HeatingAsk Agent
Deposit1.099 €
Location
Map loading soon
Neighborhood data on demand
Nearby essentials will load when this section comes into view.