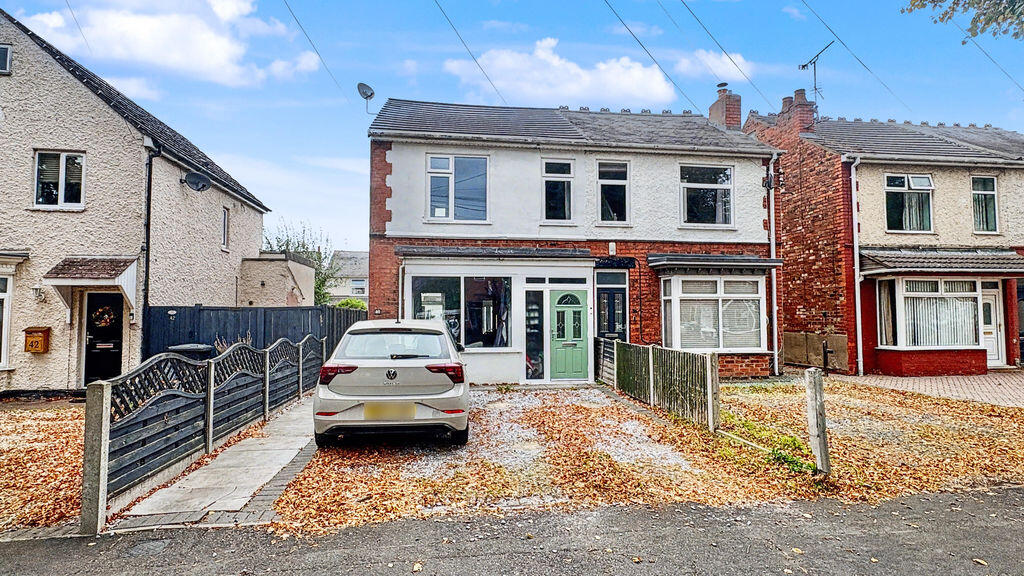
House for sale
Lincoln, Lincolnshire
3 bedrooms·1 bathroom
278.179 €
Listed Oct 7, 2026
About this listing
Starkey&Brown are delighted to offer for sale this well-presented three-bedroom semi-detached property, ideally positioned on Brancaster Drive within an established and popular residential area of Lincoln. Offering generous living throughout, this attractive home would make an excellent purchase for families, first-time buyers or those looking for a well-maintained property with excellent additional space.
The property is entered through a welcoming entrance hall, which opens into the dining space. The dining area benefits from open access into the living room, positioned at the front of the property and providing the principal reception space for the home. There is a well-equipped kitchen, fitted with a range of integrated appliances and benefiting from underfloor heating, creating a comfortable and practical space for everyday family life. A ground-floor WC completes the downstairs.
To the first floor are three well-proportioned bedrooms. The home is completed by a modern three-piece suite family bathroom, which also benefits from underfloor heating.
Externally, the property benefits from driveway parking to the front, with convenient access leading through to the rear garden. A particular selling point is the impressive fully insulated outbuilding, which benefits from power and electricity and also incorporates an additional storage area. The rear garden has been designed with ease of maintenance in mind, being predominantly laid with patio slabs and artificial turf.
Further benefits include a recently fitted new roof and damp-proof course, providing valuable reassurance for the next owner.
Brancaster Drive is situated within an established residential area of Lincoln, offering convenient access to a wide range of local amenities. The property is particularly well positioned for access to schools, shops, supermarkets and regular bus services, whilst the surrounding LN6 area provides excellent access to Lincoln city centre, North Hykeham and the A46 for commuters. Council tax band: B. Freehold.
uPVC composite door leading to:
Entrance Hall
Access to:
Dining Room
12' 4'' x 11' 8'' (3.76m x 3.55m)
Having a uPVC double-glazed window to the side and rear aspects, laminate flooring and a radiator. Open access leading to:
Lounge
11' 8'' x 11' 2'' (3.55m x 3.40m)
Having a uPVC double-glazed window to the front aspect, carpeted and a vertical radiator.
Kitchen/Breakfast Room
16' 3'' x 8' 6'' (4.95m x 2.59m)
Having uPVC patio doors to the rear aspect, a uPVC double-glazed window to the side aspect, a range of matching base and wall units with countertops, integrated fridge freezer, integrated dishwasher, ceramic sink with mixer tap, space and plumbing for a washing machine, an electric oven with 4-ring gas hob, overhead extractor fan, tiled flooring with underfloor heating and a radiator.
WC
Having a low-level WC, a wash hand basin with under storage, and tiled flooring.
First Floor Landing
Overstairs storage cupboard.
Bedroom 1
14' 10'' x 11' 2'' (4.52m x 3.40m)
Two uPVC double-glazed windows to the front aspect, carpeted, and a radiator.
Bedroom 2
12' 4'' x 9' 1'' (3.76m x 2.77m)
Having a uPVC double-glazed window to the rear aspect, carpeted, and a radiator.
Bedroom 3
8' 8'' x 8' 1'' (2.64m x 2.46m)
Having a uPVC double-glazed window to the rear aspect, carpeted, and a radiator.
Bathroom
Three-piece suite comprising low-level WC, wash hand basin with under-storage, panelled bath with overhead shower, tiled walls, tiled floor with underfloor heating and a frosted double-glazed window to the side aspect.
Outside Front
Driveway, access to the side and rear.
Outside Rear
Patio area, artificial grass, fully fenced surround with access to the side of the property.
Outbuilding
Fully insulated, laminate flooring, and LED lighting. Partitioned area for bin storage.
What's included
Garden
Parking
TypeSemi-detached house
Bedrooms3
Bathrooms1
HeatingAsk Agent
Location
Map loading soon
Neighborhood data on demand
Nearby essentials will load when this section comes into view.
Listed on
Mortgage calculator
Estimated monthly payment
1.377 €/mo
Down payment10 % · 27.818 €
27.818 €250.361 € loan
Term
Total repayable413.225 €
Interest rate4.40 %
Representative estimate · Landomo is not a mortgage broker. · Rates updated April 2026